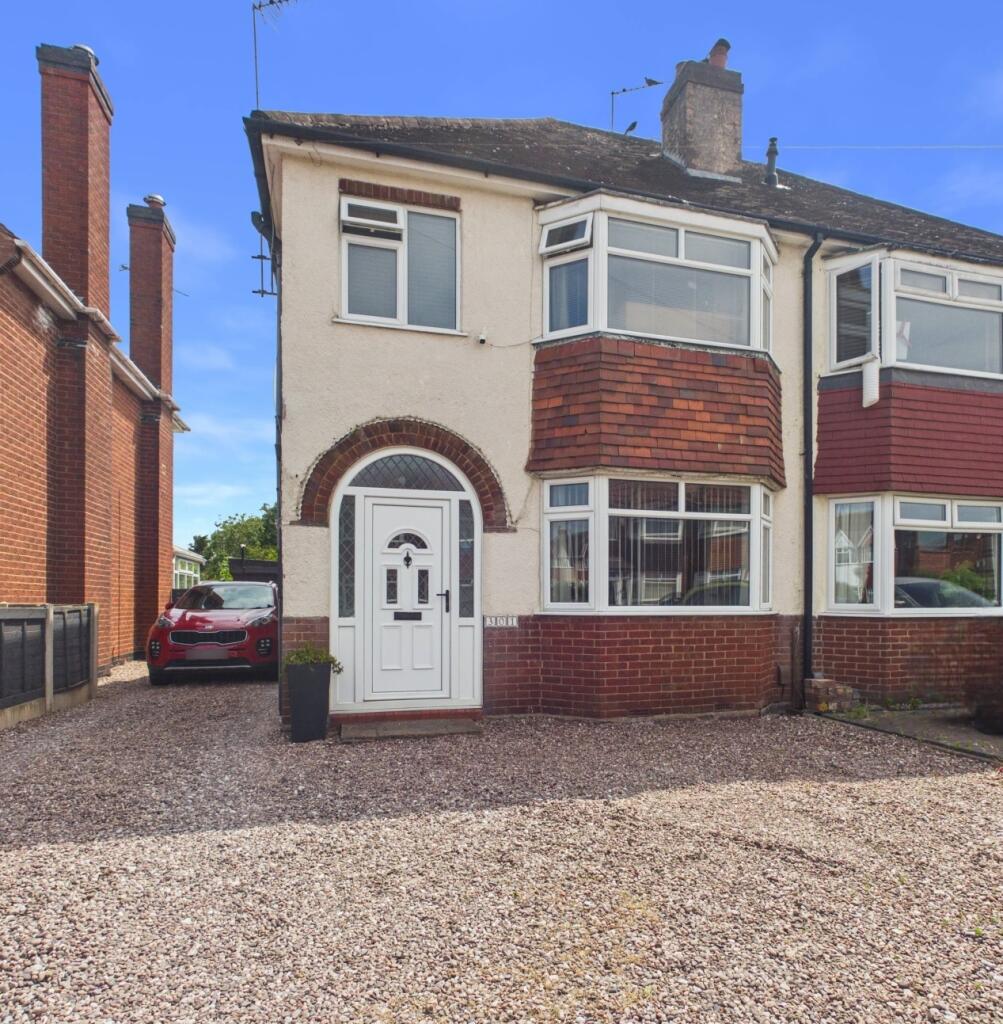
House for sale
Stoke-on-Trent
3 bedrooms·1 bathroom
298.979 €
Listed Jul 16, 2026
About this listing
Unexpectedley back on the market!! Belvoir Estate Agents welcome to the sales market this traditional bay fronted semi-detached property located in the county town of Stafford and ideally placed close to local amenities, schools, town centre, railway station and transport links. Well maintained and presented throughout the accommodation comprises of an entrance hall, downstairs WC, utility/storage area, open plan lounge/diner, fitted kitchen, first floor family bathroom with three piece suite and three bedrooms. To the rear there is a substantial private enclosed rear garden laid to lawn with decked seating area, additional patio area and useful wooden storage sheds. A driveway to the front provides off road parking for several vehicles. Early inspection in person is advised. Call us now to arrange to view!
Accommodation:
Entrance Hall: With decorative tiled flooring, stairs to the first floor
Lounge/Diner: With feature inset multi fuel burner set into hearth, uPVC double glazed bay window to the front, doors open in the dining area into;
Fitted Kitchen: With a range of base and wall units, worktops, sink with mixer tap and drainer, space for tall American fridge freezer, space for Range Master style oven, space and plumbing for washing machine, recessed ceiling lights, integrated dishwasher, uPVC double glazed window to the rear, vaulted ceiling with skylight windows, door opening onto the garden
Utility/Storage Area: With uPVC double glazed window to the side, built in storage, wall mounted GCH boiler
Downstairs WC: With wash hand basin and mixer tap, WC, uPVC double glazed frosted window to the side
Landing: With uPVC double glazed window, loft access (pull down loft ladder)
Master Bedroom: With built in wardrobes, uPVC double glazed bay window to the front
Bedroom Two: With uPVC double glazed window to the rear
Bedroom Three: With uPVC double glazed window to the rear
Family Bathroom: Fully tiled with bath and shower over, WC, built in storage, pedestal wash hand basin with mixer tap, feature radiator, uPVC double glazed frosted window to the front
Externally: Substantial west facing private enclosed garden laid to lawn with decked seating area, additional patio area, useful wooden storage sheds, water tap, gated side access leading to a driveway to the front of the property providing off road parking
EPC Asset Rating: TBC
Viewings: Please contact Belvoir Stone office
Tenure: We are advised that the tenure is Freehold. Any interested parties are advised to confirm the details with solicitors before proceeding.
Services: All mains services are connected in accordance with normal terms of supply, telephone subject to normal terms and conditions. The gas and electrical appliances mentioned have not been tested by us and purchasers are therefore advised to undertake their own tests should they consider this necessary. All interested parties should obtain verification through their solicitor or surveyor before entering a legal commitment to purchase.
Tenure: Freehold,
What's included
Parking
TypeSemi-detached house
Bedrooms3
Bathrooms1
HeatingGas Central
Location
Map loading soon
Neighborhood data on demand
Nearby essentials will load when this section comes into view.
Listed on
Mortgage calculator
Estimated monthly payment
1.480 €/mo
Down payment10 % · 29.898 €
29.898 €269.081 € loan
Term
Total repayable444.122 €
Interest rate4.40 %
Representative estimate · Landomo is not a mortgage broker. · Rates updated April 2026