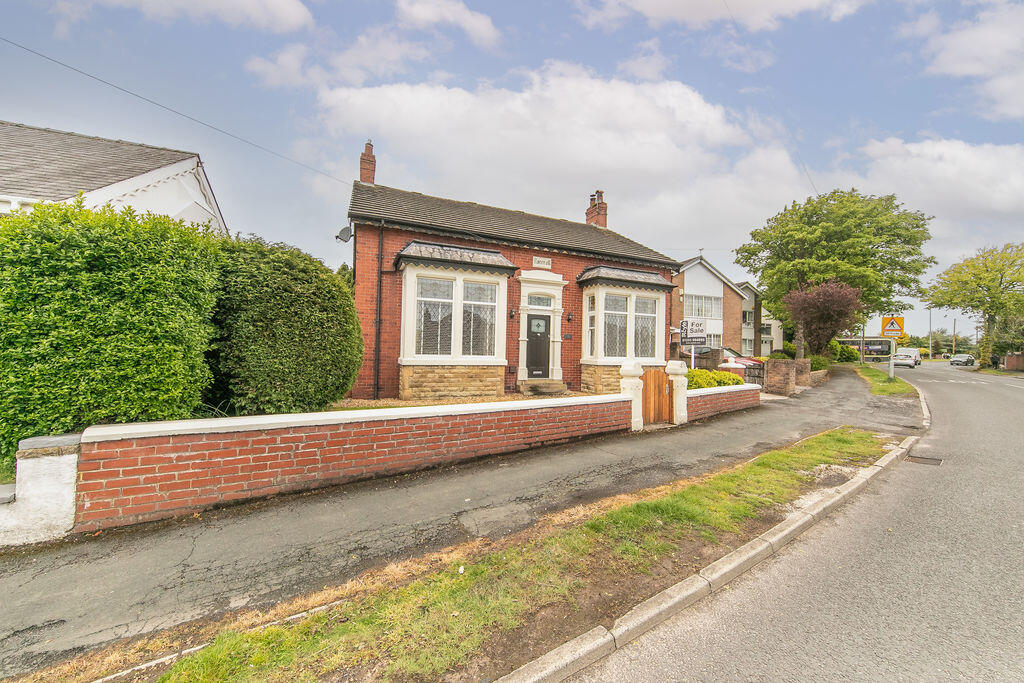
House for sale
Wyre, Lancashire
4 bedrooms·3 bathrooms
809.061 €
Listed Oct 30, 2026
About this listing
Welcome To
No. 154, Hardhorn Road,
Poulton-le-Fylde.
Property At A Glance
Detached Three / Four bedroom Victorian period family home in A1 residential P.L.F. location.
BURSTING with character and tastefully appointed in a manner befitting its
heritage, this property TICKS ALL THE BOXES.
Featuring Three / Four generously proportioned reception rooms including garden facing
conservatory, THREE spacious double bedrooms with en-suite Master, stylish modern
fitted kitchen, THREE bathroom suites, laundry room, external two storey Coach House,
off road parking and expansive mature private garden to rear.
Enviably positioned in one of Poulton-le-Fylde's most desirable locations, only
a ten minute stroll from all town centre amenities to include shops and cafes, bustling
night scene with many popular bars and restaurants, supermarkets, salons, recreational
parks, leisure facilities, HIGHLY RATED primary and SECONDARY schools and direct rail
links across the country.
*** A STUNNING AND UNIQUE PERIOD PROPERTY- A1 LOCATION ***
EARLY INTERNAL VIEWING ESSENTIAL
Call - to view
Entrance porch
5' 7'' x 5' 1'' (1.70m x 1.55m)
With composite external door and original feature mosaic tiled flooring and door to hallway.
Hallway
22' 11'' x 5' 7'' (6.98m x 1.70m)
Spacious entrance hallway offering access to three reception rooms, kitchen and ground floor washroom with stairway to first floor.
Reception 1
17' 8'' x 13' 10'' (5.38m x 4.21m)
Tastefully appointed and spacious reception room with feature living flame gas fire and double-glazed box bay window to front aspect.
Reception 2
17' 8'' x 13' 10'' (5.38m x 4.21m)
Generously proportioned reception room with box bay window to front aspect, living flame gas fire in original feature surround and open arch to dining room.
Dining room
13' 11'' x 13' 11'' (4.24m x 4.24m)
Spacious reception room, open to reception 2 with doorways to laundry room and hallway, double-glazed windows to side and rear aspects and feature log burning stove.
Kitchen
13' 11'' x 13' 10'' (4.24m x 4.21m)
Sleek modern fitted kitchen comprising range of wall mounted, base level and tall units with quartz work surfaces and island. Featuring range oven with 6 burner gas hob and extraction above, full height fridge, full height freezer, microwave, dishwasher, Belfast sink with mixer tap and smart pull out larder cupboards. Open arch to garden facing conservatory.
Conservatory
11' 6'' x 11' 6'' (3.50m x 3.50m)
uPVC double-glazed conservatory with panoramic garden view, open to kitchen with double doors to garden.
Laundry room
10' 1'' x 6' 0'' (3.07m x 1.83m)
Fully fitted laundry room plumbed for washing machine, tumble drier, American style fridge freezer and recessed sink with mixer tap. Window and external door to garden.
Bedroom 1
14' 3'' x 14' 0'' (4.34m x 4.26m)
Generously proportioned double bedroom with window to side aspect and en-suite shower room.
Bedroom 1 en-suite
13' 6'' x 6' 3'' (4.11m x 1.90m)
Tiled en-suite shower room comprising mains shower, wall mounted vanity wash basin, button flush W.C. & convenient discrete storage space to rear.
Ground floor washroom
Tiled under stair washroom and storage space. Briefly comprising button flush W.C. and wall mounted hand wash basin.
Bedroom 2
14' 0'' x 13' 10'' (4.26m x 4.21m)
Generously proportioned double bedroom with window to side aspect and chimney recess shelving.
Bedroom 3
13' 11'' x 13' 11'' (4.24m x 4.24m)
Spacious double bedroom with double-glazed window to side aspect.
Family bathroom
13' 8'' x 7' 2'' (4.16m x 2.18m)
Fully tiled family bathroom suite comprising free standing bath, mains shower, vanity wash basin, button flush W.C. and heated towel rail. Velux skylight to rear aspect.
Garage
18' 7'' x 12' 2'' (5.66m x 3.71m)
External two storey garage (formerly coach house) accessed via powered sectional up and over door from driveway and door to garden. With power and lighting.
Garden
Expansive and tranquil mature private West facing garden, largely laid to lawn with porcelain patio and heavily planted beds and borders. Gated access to front on both sides of property.
First Floor Landing
First Floor Landing, Storage Cupboard giving generous storage facility.
What's included
Garden
Parking
TypeDetached house
Bedrooms4
Bathrooms3
HeatingAsk Agent
MunicipalityWyre
Location
Map loading soon
Neighborhood data on demand
Nearby essentials will load when this section comes into view.
Listed on
Mortgage calculator
Estimated monthly payment
4.006 €/mo
Down payment10 % · 80.906 €
80.906 €728.155 € loan
Term
Total repayable1.201.831 €
Interest rate4.40 %
Representative estimate · Landomo is not a mortgage broker. · Rates updated April 2026