House for sale
York
4 bedrooms·3 bathrooms
319.953 €
Listed Sep 10, 2026
About this listing
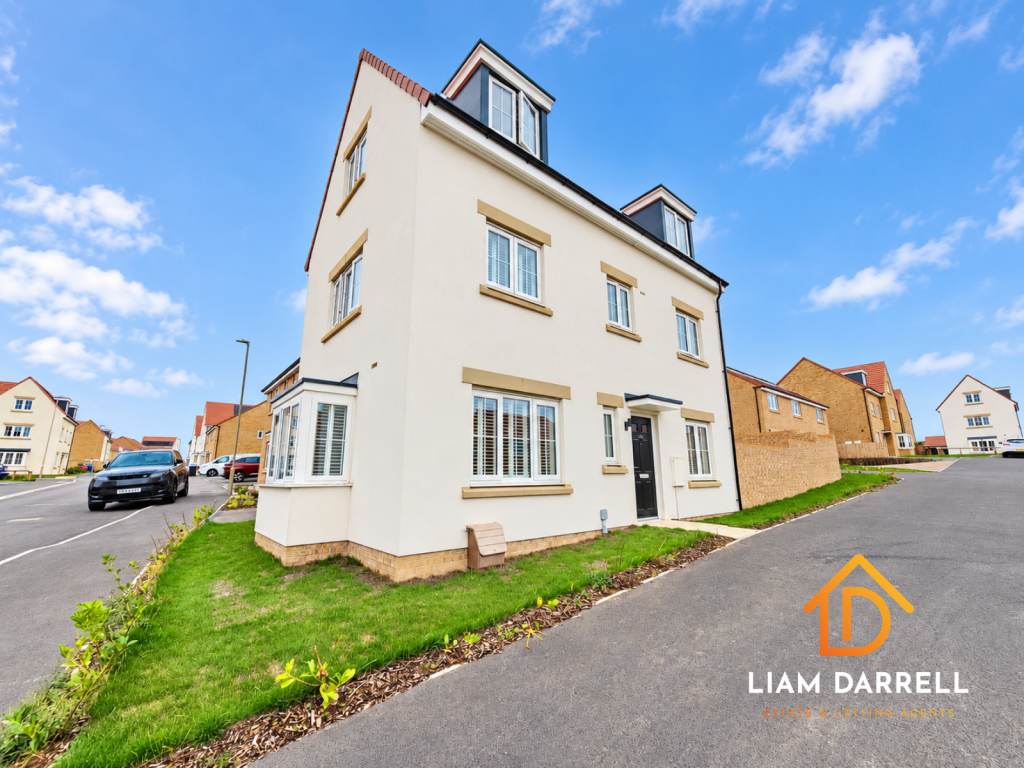
+++Standing proudly on a PROMINENT CORNER PLOT within the popular 'Oriens Fields' development is this MODERN, NEWLY BUILT FOUR BEDROOM DETACHED RESIDENCE. Constructed circa 2025 and presented to an IMMACULATE STANDARD THROUGHOUT, this impressive family home offers generously proportioned accommodation arranged over THREE FLOORS, together with THREE BATHROOMS, a DOWNSTAIRS WC, OFF-STREET PARKING, GARAGE and particularly GENEROUS LAWNED GARDENS. Further benefiting from approximately NINE YEARS NHBC WARRANTY REMAINING, the property offers all the advantages and peace of mind associated with a nearly new home.+++
The accommodation is thoughtfully arranged and begins on the ground floor with a welcoming entrance hallway, incorporating stairs to the first floor and useful understairs storage. A convenient downstairs WC is located off the hallway, while the attractive BOX BAY FRONTED LOUNGE provides a comfortable and well-proportioned reception space. To the rear lies the heart of the home, a MODERN KITCHEN/DINER offering ample space for family dining and entertaining, with double doors opening directly onto the rear gardens. To the first floor, a central landing provides access to two bedrooms and the family bathroom, together with stairs continuing to the second floor. The principal bedroom benefits from its own EN-SUITE SHOWER ROOM, with the bedroom currently utilised as a dressing room, while the second bedroom is another well-proportioned double. Completing this floor is a contemporary three-piece family bathroom. The second floor provides a further TWO DOUBLE BEDROOMS, making the layout particularly well suited to growing families, those working from home or purchasers requiring flexible guest accommodation. A modern THREE-PIECE SHOWER ROOM serves this floor, meaning the property benefits from excellent bathroom facilities across all three levels.
Externally, the property occupies a particularly appealing CORNER PLOT with LARGER THAN AVERAGE LAWNED GARDENS, providing an excellent amount of outside space for children, entertaining and relaxing. The property also benefits from OFF-STREET PARKING together with a GARAGE equipped with both light and power.
The property forms part of the modern Capella development in EASTFIELD, conveniently positioned to the south of Scarborough. The location provides good access to a range of nearby amenities, schools and transport links, while Scarborough town centre and the surrounding coastal areas are within easy reach.
With its nearly new condition, versatile three-storey layout, generous gardens and approximately nine years NHBC warranty remaining, this is an excellent opportunity to acquire a SPACIOUS AND BEAUTIFULLY PRESENTED FAMILY HOME.
Early internal viewing is highly recommended to fully appreciate the SPACE, SETTING AND STANDARD OF ACCOMMODATION on offer. To arrange a viewing, please contact Liam Darrell Estate Agents.
Room Dimensions:
Ground Floor -
Entrance Hall -
Lounge - 4.8 x 3.0 max (15'8" x 9'10" max) -
Kitchen/Diner - 4.8 x 2.9 max (15'8" x 9'6" max) -
W/C - 1.6 x 0.9 max (5'2" x 2'11" max) -
First Floor -
Bedroom One - 4.8 x 3.8 max (15'8" x 12'5" max) -
Bedroom Two - 3.4 x 3.0 max (11'1" x 9'10" max) -
En-Suite - 3.0 x 1.3 max (9'10" x 4'3" max) -
Bathroom - 2.4 x 1.9 max (7'10" x 6'2" max) -
Second Floor -
Bedroom Three - 4.2 x 3.0 max (13'9" x 9'10" max) -
Bedroom Four - 3.0 x 3.5 max (9'10" x 11'5" max) -
Shower Room - 1.0 x 2.5 max (3'3" x 8'2" max) -
HMRC DISCLAIMER:
If you have an offer accepted on this property, we are obliged by HMRC to conduct mandatory Anti Money Laundering Checks. We outsource these checks to our compliance partners at IAmProperty/Movebutler. They charge a fee for this service. For further information, please contact our office.
What's included
Garden
Parking
Key Stats
Key Stats
TypeDetached house
Bedrooms4
Bathrooms3
HeatingAsk Agent
Location
Map loading soon
Neighborhood data on demand
Nearby essentials will load when this section comes into view.
Listed on
Mortgage calculator
Estimated monthly payment
1.584 €/mo
Down payment10 % · 31.995 €
31.995 €287.958 € loan
Term
Total repayable475.279 €
Interest rate4.40 %
Representative estimate · Landomo is not a mortgage broker. · Rates updated April 2026