House to rent
Lincoln, Glebe Park
3 bedrooms·2 bathrooms
1.456 €/mo
Listed Sep 7, 2026
About this listing
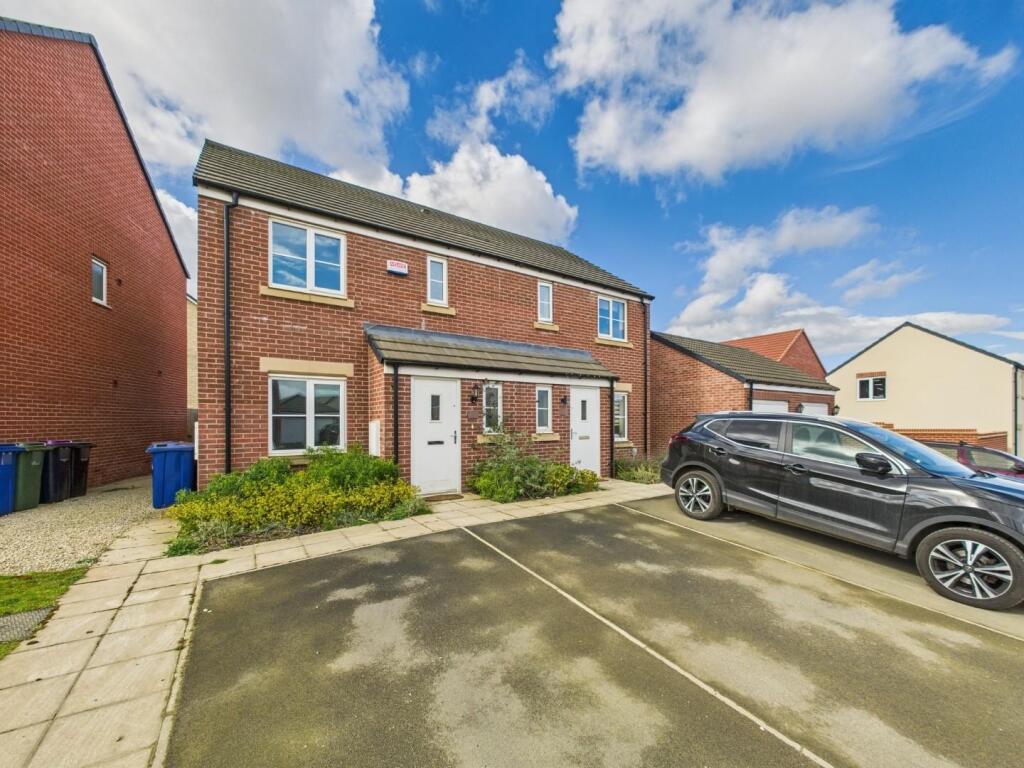
Three bedroom semi-detached home situated uphill on the desirable Greetwell Fields development. Comprising internally of an entrance hall with WC, living room and kitchen diner with a range of integrated appliances, three bedrooms, primary with ensuite and a family bathroom.
Three bedroom semi-detached home situated uphill on the desirable Greetwell Fields development. Comprising internally of an entrance hall with WC, living room and kitchen diner with a range of integrated appliances, three bedrooms, primary with ensuite and a family bathroom. Driveway parking for two vehicles to park off road plus a fully enclosed rear garden.
Council tax band - B - West Lindsey
EPC Rating - B
Broadband Availability
DOWNLOAD - Standard: 5mbps, Superfast: 54mbps, Ultrafast: 900mbps
Mobile Availability
Indoor:
EE - Limited
THREE - None
O2 - Likely
VODAFONE - Likely
Outdoor:
EE - Likely
THREE - Likely
O2 - Likely
VODAFONE - Likely
Entrance Hall - Welcoming entrance hall providing access to the principal ground-floor accommodation and stairs rising to the first floor.
Cloakroom - 1.69 x 0.91 (5'6" x 2'11") -
Living Room - 4.30 x 3.68 (14'1" x 12'0") - Bright and comfortable reception room offering a pleasant space for relaxing and entertaining, with a front-facing aspect.
Kitchen Diner - 2.63 x 4.67 (8'7" x 15'3") - Well-proportioned kitchen and dining area providing a practical and sociable space for everyday family living, with access towards the rear of the property.
Stairs & Landing - First-floor landing providing access to all bedrooms and the family bathroom.
Bedroom - 2.32 x 2.95 (7'7" x 9'8") - Good-sized principal bedroom offering comfortable accommodation with space for a range of bedroom furniture.
Ensuite - 1.72 x 1.63 (5'7" x 5'4") -
Bedroom - 2.30 x 2.18 (7'6" x 7'1") - Further well-proportioned bedroom suitable for a double bed, guest accommodation or home office.
Bedroom - 2.29 x 1.81 (7'6" x 5'11") - Versatile third bedroom, ideal as a child's bedroom, study or occasional guest room.
Bathroom - 1.82 x 1.83 (5'11" x 6'0") - Modern family bathroom fitted with the usual suite and providing a practical facility for the household.
Outside - The property benefits from front and rear outdoor areas, together with off-road parking/driveway provision.
Agents Note - Measurements shown in these particulars are approximate and as room guides only. They must not be relied upon or taken as accurate. Tenants must satisfy themselves in this respect.
What's included
Garden
Key Stats
Key Stats
TypeSemi-detached house
Bedrooms3
Bathrooms2
Energy ClassB
HeatingGas Central
Deposit1.679 €
Location
Map loading soon
Neighborhood data on demand
Nearby essentials will load when this section comes into view.