House for sale
Lancaster
4 bedrooms·2 bathrooms
635.087 €
Listed Sep 3, 2026
About this listing
THE GRASMERE - SHOW HOME
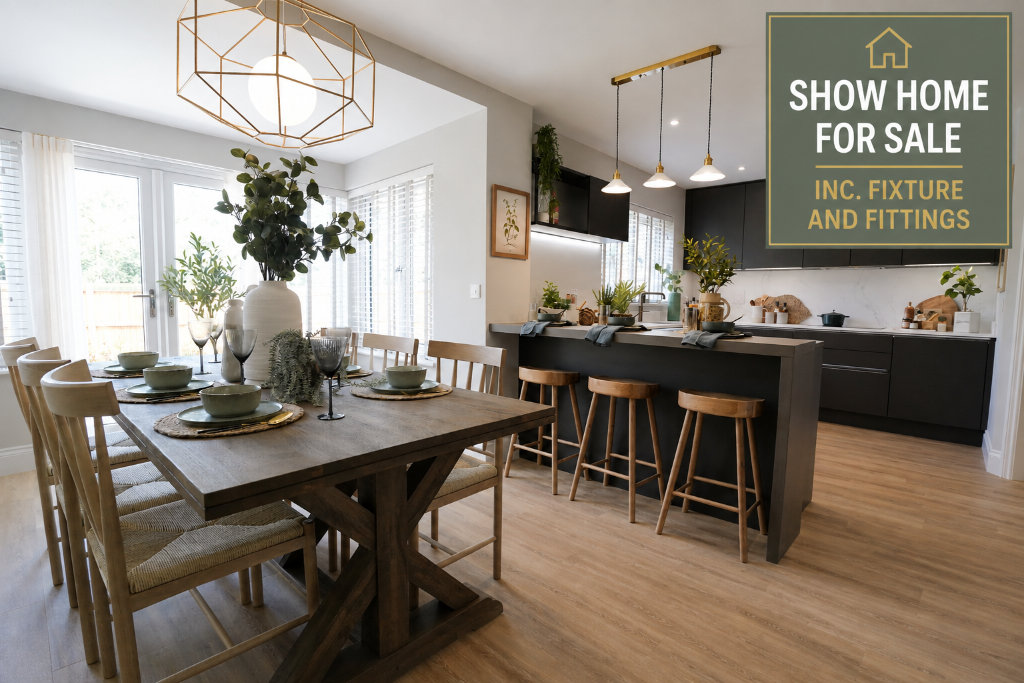
The Grasmere Show Home is now available to purchase, complete with professionally designed fixtures and fittings, offering a rare opportunity to move straight into a beautifully styled home.
This impressive four-bedroom detached home benefits from an integral garage, private driveway and spacious accommodation, thoughtfully designed for modern family living.
The ground floor features an elegant bay-fronted lounge, while the heart of the home is the open-plan kitchen, dining and family area with French doors opening onto the rear garden. The individually designed German-manufactured LEICHT kitchen is complemented by integrated NEFF appliances. A utility room, cloakroom and internal access to the integral garage complete the ground floor.
Upstairs, the generous primary bedroom features a contemporary en-suite shower room. Three further well-proportioned bedrooms are served by a stylish family bathroom with both a bath and separate shower, together with a useful storage cupboard.
Finished to Oakmere's high specification throughout, this exceptional show home combines quality craftsmanship with professionally designed interiors, making it a home that truly must be viewed to be fully appreciated.
All Oakmere homes are built to exacting standards and include a 10-year insurance-backed warranty, providing reassurance for your investment.
____________________________________________
ASHTON MEADOWS
Ashton Meadows is a well-established development in Lancaster, offering a collection of thoughtfully designed homes created for modern living.
Carefully planned to create an attractive residential setting, the development combines quality craftsmanship with well-considered landscaping and a welcoming sense of community.
Homes at Ashton Meadows feature attractive exteriors incorporating stone, render and natural slate roofs, while private gardens, garages and driveways provide practical space for contemporary family life.
____________________________________________
Please note: Images are for illustrative purposes only. Whilst every effort is made to ensure accuracy, specifications and layouts may vary and we reserve the right to amend designs and specifications without prior notice. The information contained herein is intended as a guide only and does not form part of any contract or warranty. External finishes may vary and any dimensions provided are approximate. Please speak to our New Homes Advisor for further details.
What's included
Garage
Parking
Key Stats
Key Stats
TypeDetached house
Bedrooms4
Bathrooms2
HeatingDouble Glazing, Gas Central
Location
Map loading soon
Neighborhood data on demand
Nearby essentials will load when this section comes into view.
Listed on
Mortgage calculator
Estimated monthly payment
3.145 €/mo
Down payment10 % · 63.509 €
63.509 €571.578 € loan
Term
Total repayable943.398 €
Interest rate4.40 %
Representative estimate · Landomo is not a mortgage broker. · Rates updated April 2026