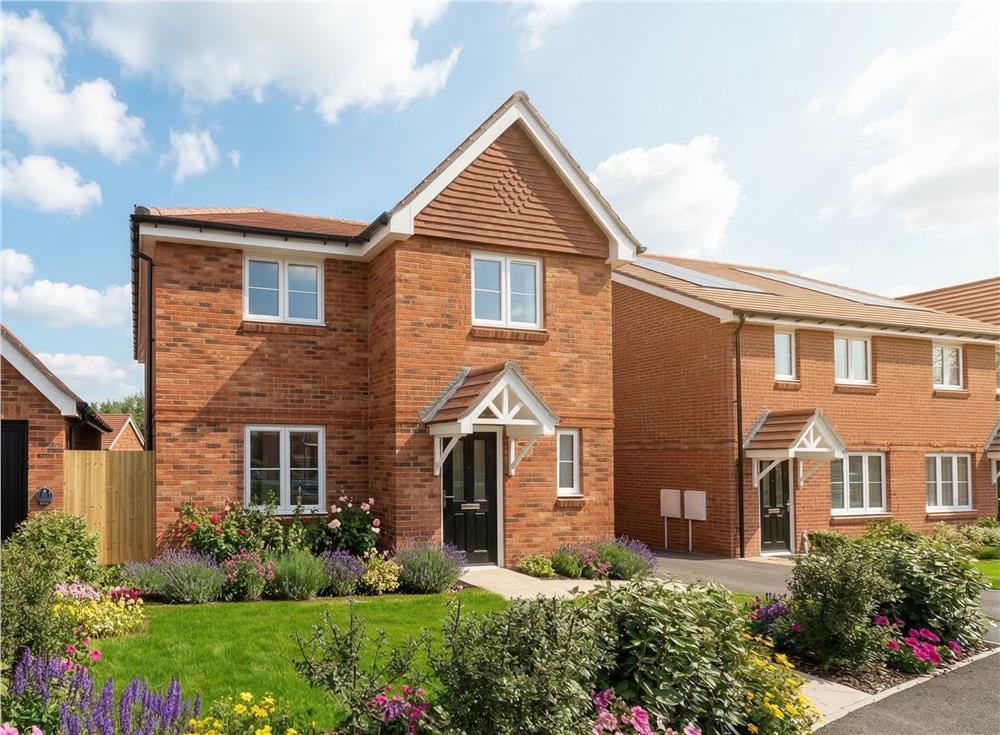
House for sale
Guildford
3 bedrooms
801.615 €
Listed Oct 10, 2026
About this listing
**STAMP DUTY PAID**^ This beautifully planned home features a superb, airy family dining kitchen with garden access, creating a natural, lively hub for everyday life. The principal bedroom is en-suite, and the practical details include a walk-in cupboard in the hall, perfect for large items like sports equipment. We are now over 60% sold at Deer Park - Book an appointment with our team today to visit us and discover this brand new community! ^T&Cs apply - offers available on selected plots only. The purchaser must disclose their intention to claim this incentive to our Development Sales Manager prior to entering into a reservation agreement with Miller Homes and paying the reservation fee in relation to a qualifying home. The purchaser must pay the standard reservation charge and exchange deposit on the selected home. Speak to your Development Sales Manager for more detail. Cannot be used in conjunction with any other offer or purchase assistance scheme. Miller Homes reserves the right to withdraw or extend the offer at any time. All offers are plot and development specific and are subject to Miller Homes' standard terms and conditions. This is a limited offer and may be withdrawn without notice.
Plot 43
Tenure: Freehold
Length of lease: N/A
Annual ground rent amount (£): N/A
Ground rent review period (year/month): N/A
Annual service charge amount (£): 409.45
Service charge review period (year/month): Yearly
Council tax band (England, Wales and Scotland): F
Reservation fee (£): 1000
For more information about the optional extras available in our new homes, please visit the Miller Homes website.
Parking - Off Street Parking
Room Dimensions
First Floor
Principal Bedroom - 3.47 x 3.14 metre
En-Suite - 2.47 x 1.06 metre
Bedroom 2 - 2.83 x 4.08 metre
Bedroom 3 - 3.11 x 3.53 metre
Bathroom - 1.83 x 2.15 metre
Ground Floor
Lounge - 3 x 4.37 metre
Kitchen - 2.74 x 4.09 metre
Family/Dining - 3.29 x 4.09 metre
WC - 1.45 x 2 metre
What's included
Garden
Parking
TypeDetached house
Bedrooms3
HeatingAsk Developer
Location
Map loading soon
Neighborhood data on demand
Nearby essentials will load when this section comes into view.
Listed on
Mortgage calculator
Estimated monthly payment
3.969 €/mo
Down payment10 % · 80.162 €
80.162 €721.453 € loan
Term
Total repayable1.190.769 €
Interest rate4.40 %
Representative estimate · Landomo is not a mortgage broker. · Rates updated April 2026