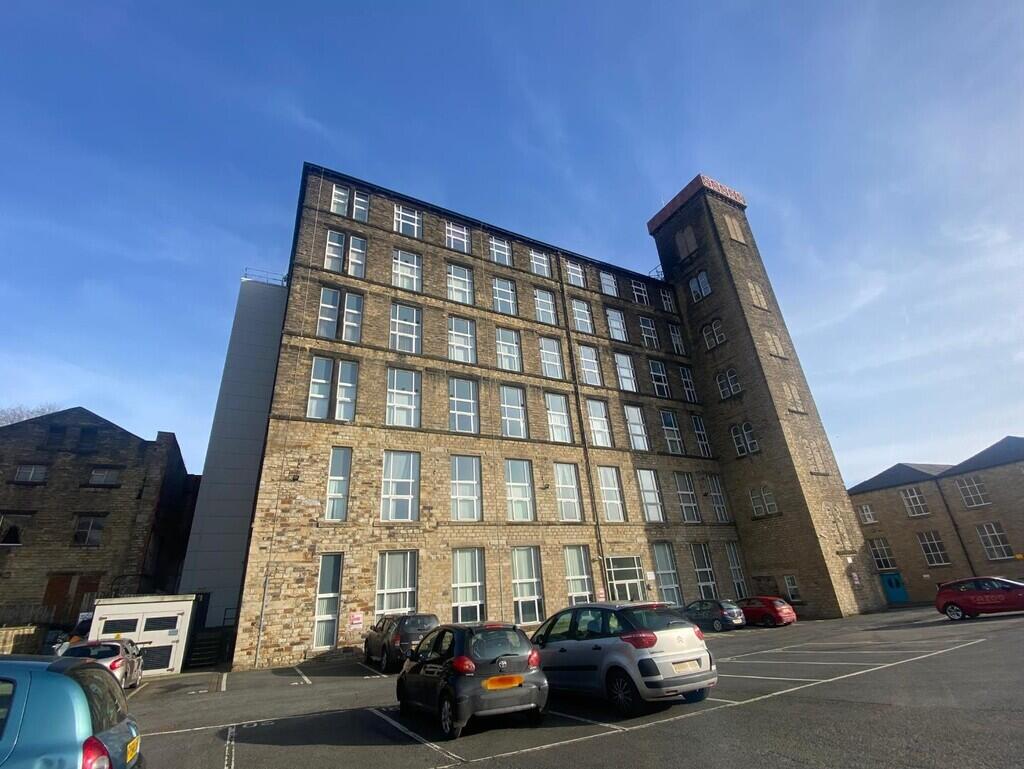
2-bed apartment to rent
Huddersfield, Quarmby
2 bedrooms·1 bathroom
870 €/mo
Listed Nov 8, 2026
About this listing
PROEPRTY DETAILS ENTRANCE HALLWAY - Entrance door leading to inner hallway, wall mounted electric heater and security intercom system, doors leading to:
LIVING KITCHEN 6.73 x 2.95 - Open plan lounge/kitchen area with window to front elevation featuring exposed brick work, two wall mounted electric heaters and finish with wood effect laminate flooring:
KITCHEN AREA 2.95 x 2.82 - Kitchen area with window to front elevation featuring matching base and wall units in beach, stainless steel sink unit, electric cooker point, electric hob, stainless steel extractor hood, electric radiator. Plumbing for dishwasher and finished with vinyl flooring.
UTILITY CUPBOARD 1.52 x 1.35 - Storage cupboard with a washing machine:
BATHROOM 3.30 x 1.93 - Three piece bathroom suite in white comprising of bath, hand wash pedestal and w/c with shower fitting over.
BEDROOM 4.90 x 2.59 - Bedroom one with window to front elevation featuring exposed brick work and finished with laminate flooring, electric wall heaters.
BEDROOM 3.38 x 2.95 - Good size occasional bedroom or study with wall mounted heater, newly carpeted floors:
Bedrooms2
Bathrooms1
SubtypeStandard flat
HeatingElectric
Deposit1.005 €
Location
Map loading soon
Neighborhood data on demand
Nearby essentials will load when this section comes into view.