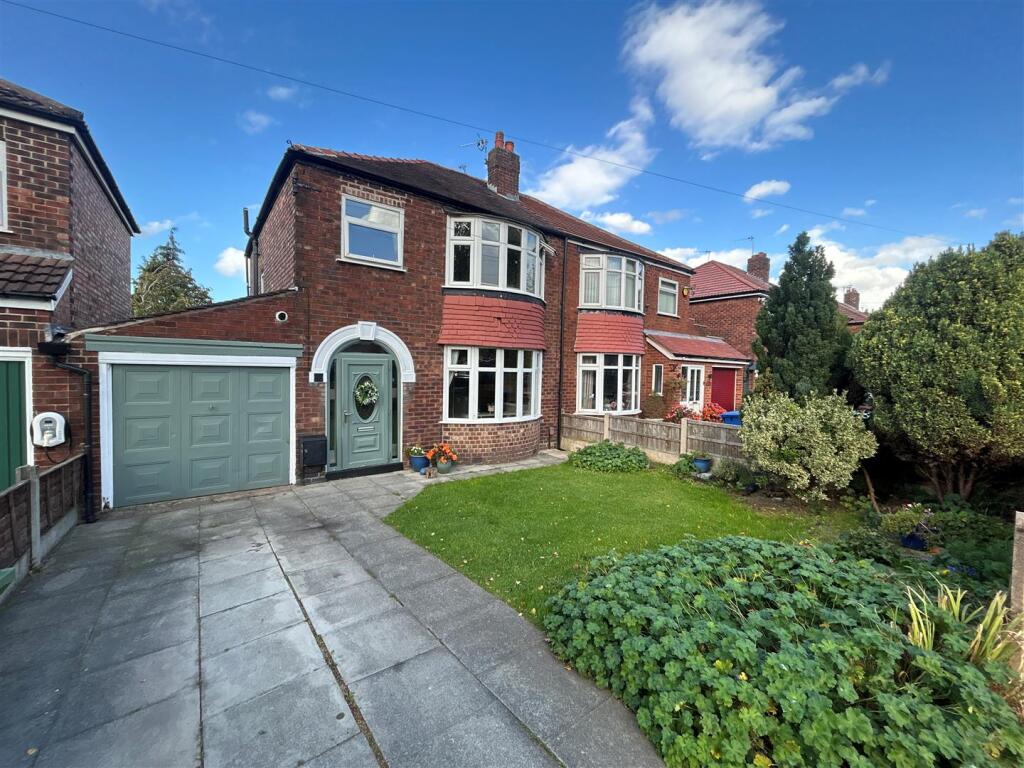
House for sale, 103 m²
Stockport, Eden Park, Heald Green
3 bedrooms·1 bathroom
485.868 €
4.718 €/m²
Listed Oct 1, 2026
About this listing
A FREEHOLD, Extended Three Bedroom, Semi Detached located in a sought after residential location.
Situated close to local shops, transport and schooling, this lovely home has been extended across the rear of the property and now provides: Entrance Hall, Lounge opening into Dining Room into a Study Area. Fitted Kitchen/Dining and Day Area, Landing, Three Bedrooms, Bathroom/Shower/WC. Attached Garage, and Gardens to the front and rear.
Overall the property has been well maintained and is a flexible family home. Heald Green lies some nine miles from Manchester City Centre in a much sough after commuter belt. Also close by are the large super stores on the A34 bypass (Sainsbury's, John Lewis, Tesco etc).
This property is well worth an internal inspection.
Entrance Porch -
Entrance Hallway - 4.27m x 1.63m (14'" x 5'4") -
Lounge - 4.19m into bay x 3.48m (13'9" into bay x 11'5") - Opening to:
Dining Room - 3.45m x 3.05m (11'4" x 10') - Opening to:
Study - 2.84m x 2.26m (9'4" x 7'5") -
Kitchen/Diner/Living - 5.21m x 4.67m (17'1" x 15'4") - Electric Oven, Gas Hob, Extractor Hood, Integrated Dishwasher
Work top Lights
Door to Garage.
First Floor Landing -
Bedroom One - 4.39m into bay x 3.18m (14'5" into bay x 10'5") -
Bedroom Two - 3.58m x 3.12m (11'9" x 10'3") -
Bedroom Three - 2.74m max x 2.24m max (l shaped) (9' max x 7'4" ma -
Bathroom - 2.21m x 2.54m (7'3" x 8'4") - Four piece suite to include shower cubicle
Outside - Driveway and garden to front
Attached Garage 15'2" x 7'6"
Enclosed Rear Garden - lawn, flower beds, garden shed
Tenure - Freehold with Chief Rent £5.50 per annum fixed
What's included
Garden
Parking
TypeSemi-detached house
Living Area103 m²
Bedrooms3
Bathrooms1
HeatingAsk Agent
Location
Map loading soon
Neighborhood data on demand
Nearby essentials will load when this section comes into view.
Listed on
Mortgage calculator
Estimated monthly payment
2.406 €/mo
Down payment10 % · 48.587 €
48.587 €437.281 € loan
Term
Total repayable721.739 €
Interest rate4.40 %
Representative estimate · Landomo is not a mortgage broker. · Rates updated April 2026