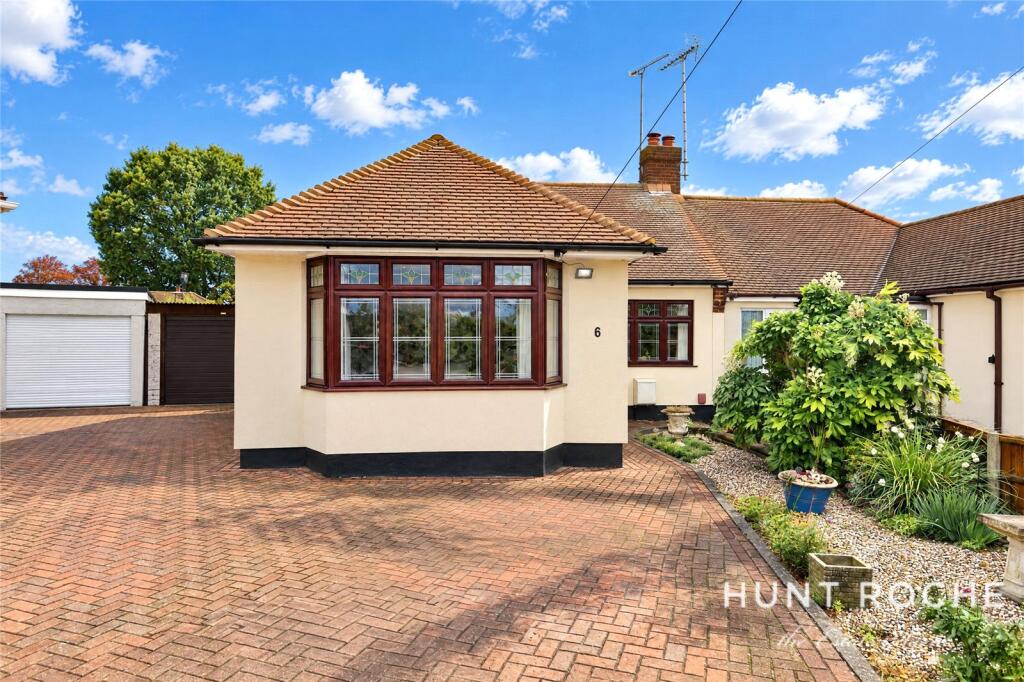
House for sale
Southend-on-Sea
2 bedrooms·1 bathroom
599.413 €
Listed Oct 30, 2026
About this listing
Hunt Roche Leigh on Sea are delighted to offer for sale this charming two-bedroom, semi-detached bungalow, ideally positioned within a quiet residential close on the highly sought-after Belfairs Estate and offered with NO ONWARD CHAIN!
The property offers well-proportioned accommodation throughout, comprising a spacious living/dining room, fitted kitchen, conservatory, two bedrooms and a family bathroom.
Externally, the property benefits from a beautifully maintained rear garden, a generous front driveway providing off-street parking for multiple vehicles, and a detached garage.
Situated within the prestigious Belfairs Estate, the property enjoys a peaceful setting whilst remaining conveniently located for the beautiful Belfairs Woods and Nature Reserve, Belfairs Golf Course, the A127 and a range of local shops, amenities and transport links.
An excellent opportunity for those seeking comfortable single-storey living in a desirable location.
Early viewing is highly recommended. Contact Hunt Roche Leigh on Sea today to arrange your appointment!
The Accommodation Comprises:
Entrance Hall
17' 7" x 8' 2" (5.36m x 2.5m)
Enter through front door into hall area, with carpet to floor, smooth ceiling, ceiling light, radiator, storage cupboard.
Living Room
12' 4" x 11' 9" (3.76m x 3.58m)
Bright and spacious room with carpet to floor, smooth ceiling, ceiling light, radiator, log burner, double glazed sliding doors to conservatory.
Dining Room
8' 6" x 7' 9" (2.6m x 2.36m)
Parquet floor, smooth ceiling, ceiling light, radiator, double glazed window to front.
Conservatory
9' 7" x 8' 2" (2.92m x 2.5m)
Well maintained conservatory with double doors to rear garden and wooden floor.
Kitchen
Fitted with a range of eye and base level units, tiled floor, double glazed windows to side and rear, double glazed door to rear garden, smooth ceiling, spotlights to ceiling, sink with drainer unit, built in oven and hob, space for washing machine and fridge freezer.
Bedroom One
14' 9" x 13' 4" (4.5m x 4.06m)
Double bedroom with bay window to front, additional parcel window to side, fitted wardrobes to one wall, carpet to floor, smooth ceiling, spotlights to ceiling, radiator.
Bedroom Two
14' 5" x 9' 9" (4.4m x 2.97m)
Good size second bedroom with fitted wardrobes, carpet to floor, smooth ceiling, ceiling light, radiator, double glazed window to side.
Bathroom
8' 2" x 5' 2" (2.5m x 1.57m)
Modern shower room, with walk in shower, sink and WC, heated towel rail, tiled floor, tiled walls, storage cupboard, double glazed obscure window to side.
Garden
Large bright and spacious rear garden, mostly laid to lawn with some paved area, side access, and access to garage.
Garage
Detached garage, with remote controlled door
Driveway
To the front of the property with parking for multiple vehicles.
What's included
Garden
Garage
Parking
TypeBungalow
Bedrooms2
Bathrooms1
HeatingAsk Agent
Location
Map loading soon
Neighborhood data on demand
Nearby essentials will load when this section comes into view.
Listed on
Mortgage calculator
Estimated monthly payment
2.968 €/mo
Down payment10 % · 59.941 €
59.941 €539.472 € loan
Term
Total repayable890.407 €
Interest rate4.40 %
Representative estimate · Landomo is not a mortgage broker. · Rates updated April 2026