House for sale
Braintree, Witham
4 bedrooms·2 bathrooms
503.644 €
Listed Oct 7, 2026
About this listing
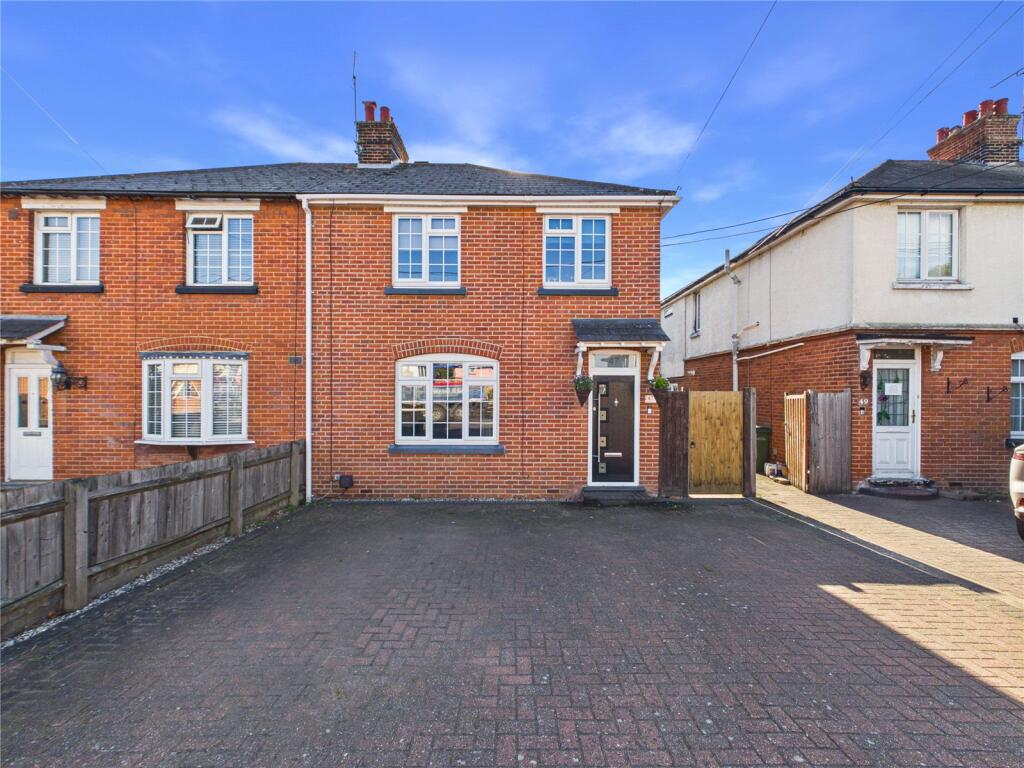
Guide Price £425,000 to £450,000 - This beautifully presented and extended, four bedroom semi-detached house situated on Cressing Road. The property has been fully modernised throughout with the added benefit of a large rear garden, off road parking to the front and vehicular access to the rear providing further off road parking and garage.
On entering the property there is a good size porch leading to a spacious lounge which has a double glazed window to the front aspect, feature characterful fireplace, staircase rising to the first floor and a door through to the dining room.
The generous dining room has a large under stairs storage cupboard, a characterful feature fireplace and a large opening leading through into the kitchen/breakfast room.
This well-appointed kitchen is a great entertaining space with a double glazed window to the side and rear and bi-fold doors opening out to the rear garden. There is an extensive roof lantern allowing an abundance of natural light, one bowl sink inset to a quartz worksurface, range of gloss wall and base units, matching quartz breakfast bar with space for three stools. Integrated appliances include double oven with warming drawer, induction hob, under counter freezer and a dishwasher. There is space and plumbing for an American style fridge/freezer and fitted water softener. There is a modern media wall with integrated speakers. A door gives access to the ground floor shower room which has a double glazed window to the side aspect, couple enclosed W.C, vanity wash hand basin and a walk in shower cubicle.
The spacious landing gives access to the four bedrooms and family bathroom. The principal bedroom has a double glazed window to the rear aspect, feature fireplace and built in wall to wall wardrobes. Bedroom two is equally a good size double room with a double glazed window to the front aspect and triple wardrobes. Bedroom three and four are both good size bedrooms with double glazed windows. The first floor concludes with the family bathroom with a double glazed obscure window to the side aspect, modern suite comprising a large walk in double shower cubicle, vanity wash hand basin and a W.C.
Outside
To the front of the property there is a block paved drivewayt providing off road parking for multiple vehicles.
Access to the side leads to an extensive rear garden which has been landscaped with two large porcelain patio areas. The first incorporates an undercover decked area ideal for hot tub or separate seating area. The middle section of the garden is mainly laid to lawn. Secure pedestrian access leads to the second section of the garden which is currently used as a good size storage area and this incorporates a large timber shed, garage, off road parking for multiple vehicles all of which is accessed via side hung steel and timber doors.
Location
The property has access to the A12 which links to London and the Coast and is only a short distance away from Witham's mainline railway station with its links to London Liverpool Street (approximate journey time of 40 minutes). Local primary and secondary schools are within walking distance of the property along with Witham's shops, supermarkets and local amenities. Chelmsford is an approximate ten minute drive away and benefits from numerous shopping centres, retail parks, restaurants, night life and Anglia Ruskin University.
Directions
Please use the postcode CM8 2NP for SatNav.
Important Information
Council Tax Band - C
Services - We understand that mains water, drainage, gas and electricity are connected to the property.
Tenure - Freehold
EPC rating - tbc
Ref - WIT260416/DJN
What's included
Garden
Parking
TypeSemi-detached house
Bedrooms4
Bathrooms2
HeatingAsk Agent
MunicipalityBraintree
Location
Map loading soon
Neighborhood data on demand
Nearby essentials will load when this section comes into view.
Listed on
Mortgage calculator
Estimated monthly payment
2.494 €/mo
Down payment10 % · 50.364 €
50.364 €453.280 € loan
Term
Total repayable748.146 €
Interest rate4.40 %
Representative estimate · Landomo is not a mortgage broker. · Rates updated April 2026