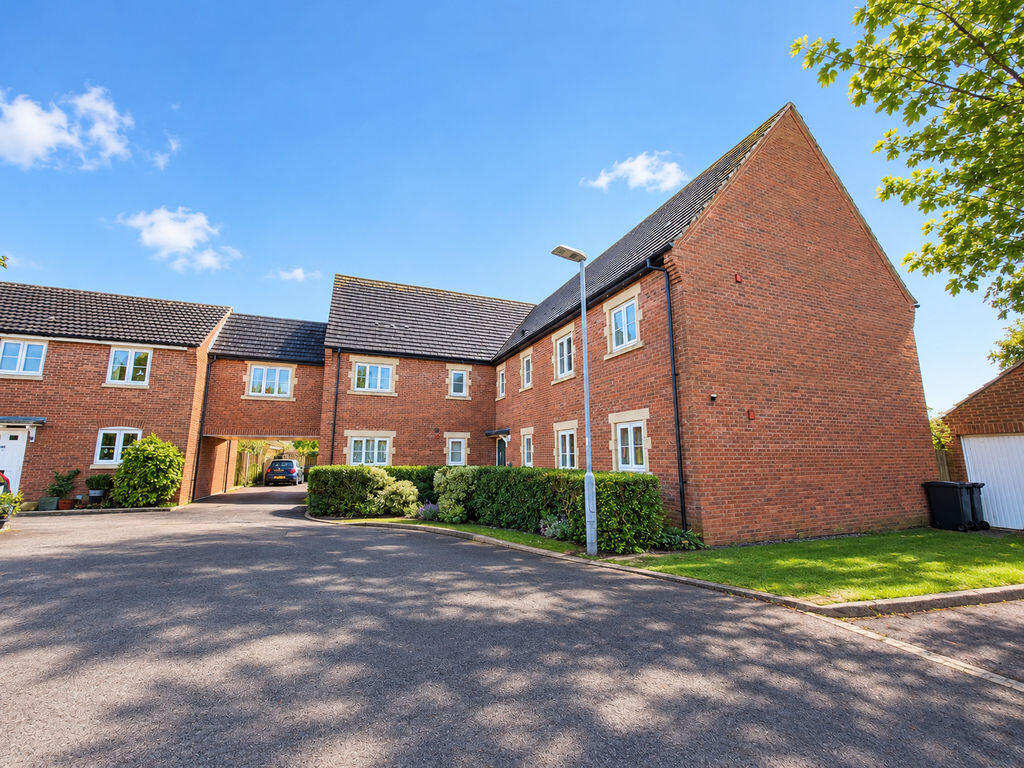
2-bed apartment to rent
Martock, Somerset
2 bedrooms·1 bathroom
1.110 €/mo
Listed Sep 9, 2026
About this listing
Conveniently situated within easy reach of the plentiful amenities of Martock, is this two bedroom well presented first floor flat. The accommodation comprises spacious sitting room, kitchen, two double bedrooms and a bathroom. To the rear of the property is a residents parking area.
Communal Entrance
Main doors to access both sides of the main building. Stairs to upper floor flats.
Entrance Hall
Laid to carpet, airing cupboard housing hot water tank, storage cupboard, electric storage heater and doors to:
Sitting Room
18' 3'' x 14' 8'' (5.571m x 4.480m)
Two rear aspect double glazed windows, laid to carpet and electric storage heater.
Kitchen
7' 10'' x 7' 3'' (2.400m x 2.199m)
Front aspect double glazed window, fitted kitchen comprising a range of wall and base units with worktops over, single bowl sink, electric cooker, space and plumbing for washing machine, tiled splash backs, vinyl flooring and extractor.
Bedroom One
12' 6'' x 8' 11'' (3.818m x 2.711m)
Rear aspect double glazed window and laid to carpet.
Bedroom Two
10' 5'' x 10' 11'' (3.173m x 3.320m)
Front aspect double glazed window and laid to carpet.
Bathroom
8' 5'' x 5' 6'' (2.571m x 1.671m)
Front aspect double glazed window, bath with shower over, wash hand basin with vanity unit, WC, fully tiled walls, vinyl flooring, wall fan heater and chrome heated towel rail.
Parking
There is a residents parking area to the rear of the building accessed via an archway.
Material Information
First floor apartment
EPC - E
Council Tax - A
Services - Mains electric, water and drainage
Parking - Residents parking area
Broadband - Ultrafast available 100Mbps (Source Ofcom)
Flood Zone - This property has very low risk of flooding from rivers and sea
What's included
Parking
Key Stats
Key Stats
Bedrooms2
Bathrooms1
SubtypeStandard flat
Energy ClassE
HeatingAsk Agent
Deposit1.280 €
MunicipalityMartock
Location
Map loading soon
Neighborhood data on demand
Nearby essentials will load when this section comes into view.