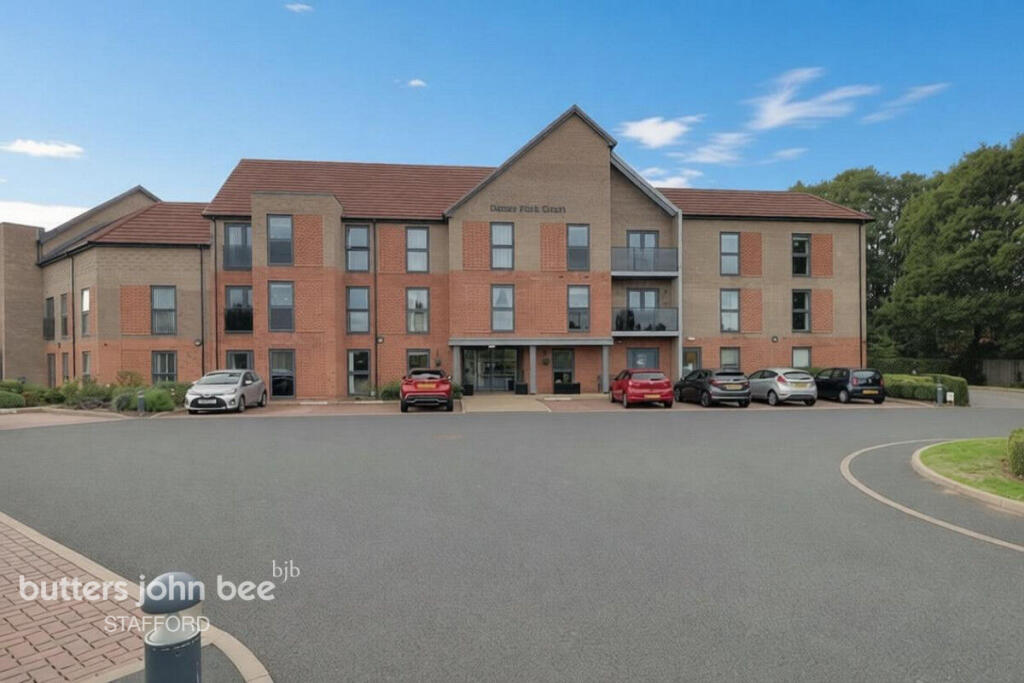
2-bed apartment for sale
Stoke-on-Trent
2 bedrooms·1 bathroom
322.473 €
Listed Oct 19, 2026
About this listing
Set in a prestigious development, with beautiful gardens and the most impressive communal facilities, this has to be the best two bedroom apartment of its kind in Stafford. Originally the show home for this lovely development, the property has been beautifully cared for and is ready to move straight into with the bonus of no chain. The property itself offers private accommodation comprising entrance hall, lounge/dining room with Juliet style balcony overlooking the gardens, high quality fitted kitchen with appliances, two attractive double bedrooms, luxury shower room and a separate wc/cloakroom. The luxury doesn’t stop there as the property enjoys some of the most impressive communal facilities including a luxurious lounge, large dining room and large laundry room. Outside, there are beautifully maintained gardens and a large, private car park offering parking for residents and visitors. The icing on the cake for any prospective buyers is that the service charge includes regular cleaning of the apartment plus your laundry done and delivered back each week!
Ground Floor
Communal Entrance Hall
Offering secure entry system for front door, reception desk and both stairs and lift to upper floors.
Communal Lounge
Plush and luxurious lounge with a variety of separate seating areas, lovely sofas, soft lighting and tables.
Communal Dining Room
For the use of residents and visitors, the dining room offers superb breakfast and lunch every day and can be used in the evening.
Communal Laundry Room
Well equipped laundry room with ample washing and drying facilities.
Second Floor
Private Accommodation
Entrance Hall
Offering power assisted front door, electric panel heater and built-in cupboard with hot water heater.
Lounge/Dining Room
18'7 (max) x 12'0 (max)
Offering uPVC double glazed French doors to Juliet style balcony offering rear gardens, electric panel heater, TV aerial point and telephone point.
Kitchen
8'10 x 6'11
Offering fitted base and wall units, work surfaces, composite sink nit with mixer tap, integral electric oven which is brand new and never used, four ring electric hob with stainless steel splashback, chimney style cooker hood with lighting, integral fridge and freezer, ceramic tiled floor and electrically operated uPVC double glazed window to rear elevation.
Bedroom One
15'11 (max) x 9'0 (min)
Offering electric panel heater, TV aerial point, full height uPVC double glazed window to rear elevation and large walk-in wardrobe with hanging rails and shelving.
Bedroom Two
14'5 (max) x 9'1 (max)
Offering electric panel heater, TV aerial point and full height uPVC double glazed window to rear elevation.
Wet Room
Offering shower area with mixer shower, wash hand basin with monobloc mixer tap over vanity unit, back to wall toilet with concealed cistern and push button flush, mirror with touch sensor lighting, heated towel rail and tasteful tiling
Cloakroom/Separate WC
Offering wash hand basin with monobloc mixer tap over vanity unit and back to wall toilet with concealed cistern and push button flush.
Outside
Gardens
The property is set within a large plot with beautiful landscaped gardens, seating areas, flower borders, exterior lighting and a selection of mature shrubs and bushes.
Parking
There is parking for both residents and visitors with the car park at the front and further extensive parking at the rear.
Agents Note
The property is leasehold. Council Tax Band D
Anti Money Laundering Regulations
What's included
Parking
Bedrooms2
Bathrooms1
SubtypeStandard flat
HeatingAsk Agent
Location
Map loading soon
Neighborhood data on demand
Nearby essentials will load when this section comes into view.
Listed on
Mortgage calculator
Estimated monthly payment
1.597 €/mo
Down payment10 % · 32.247 €
32.247 €290.226 € loan
Term
Total repayable479.022 €
Interest rate4.40 %
Representative estimate · Landomo is not a mortgage broker. · Rates updated April 2026