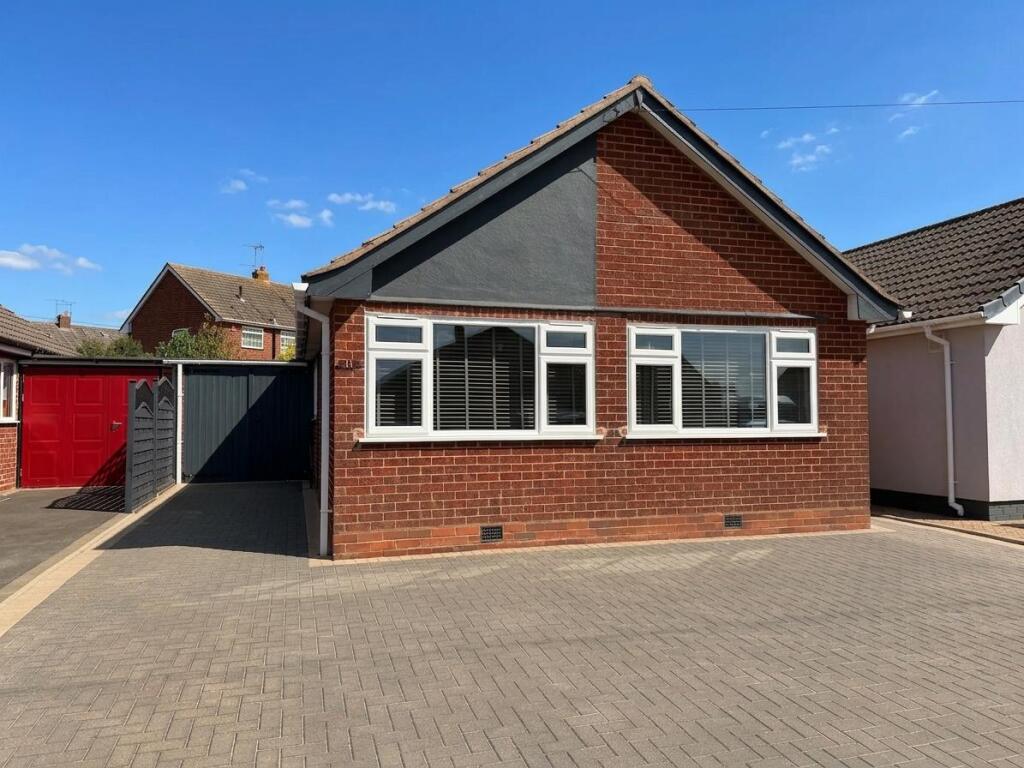
House for sale
Coventry
2 bedrooms·1 bathroom
302.977 €
Listed Aug 24, 2026
About this listing
Discover the charm of this two-bedroom detached bungalow, ideally situated in a sought-after village residential area. This property boasts uPVC double glazing and efficient gas central heating, ensuring comfort year-round. The entrance hall leads to a spacious lounge/dining room, perfect for entertaining, while the refitted kitchen offers modern convenience. Both double bedrooms provide ample space, complemented by a stylishly refitted bathroom. Additional features include a single garage, a block-paved driveway, and a low-maintenance garden to the rear, making this home an excellent choice for those seeking ease and accessibility. With no upward chain, this bungalow is ready for you to move in and make it your own.
Property additional info
Entrance Hallway:
having ceiling light point, laminate wood flooring, two radiators and built in linen cupboard.
Lounge/Diner
Lounge Area: 3.55m x 2.74m (11' 8" x 9' )
having uPVC double glazed window to rear aspect, ceiling light point, laminate wood flooring, radiator, television aerial point and fireplace with electric fire.
Dining Area: 2.82m x 2.72m (9' 3" x 8' 11")
having uPVC double glazed door and window to rear aspect, ceiling light point, laminate wood flooring and radiator.
Refiited Kitchen: 2.67m x 2.38m (8' 9" x 7' 10")
having uPVC double glazed window to side aspect, foru ceiling spot lights, range of matching wall and base units with work surfaces over, single bowl drainer sink unit with mixer taps, integrated oven with electric hob and extractor over, plumbing for automatic washing machine and space for tumble dryer.
Bedroom One: 3.77m x 3.00m (12' 4" x 9' 10")
having uPVC double glazed window to front aspect, ceiling light point, lamiante wood flooring, radiator and built in cupboard.
Bedroom Two: 3.76m x 2.44m (12' 4" x 8' )
having uPVC double glazed window to front aspect, ceiling light point, lamiante wood flooring and radiator.
Bathroom: 2.40m x 1.67m (7' 10" x 5' 6")
having opaque uPVC double glazed window to side aspect, four ceiling spot lights, tiled flooring, heated towel rail, three piece suite comprising low level flush wc, wash hand basin and side panelled bath with shower over.
Outside:
Having block paved drive to front and side allowing ample off road parking, gated access to rear and access to... Single Garage 4.98m x 2.34m (16' 4" x 7' 8") with double opening doors, light, power, uPVC double glazed window to rear and pedestrian door to rear. Rear garden is fully enclosed with paved patio and seating area, garden is low maintenance and pebbled and there is hard standing and timber shed.
What's included
Garden
Key Stats
Key Stats
TypeDetached house
Bedrooms2
Bathrooms1
HeatingAsk Agent
Location
Map loading soon
Neighborhood data on demand
Nearby essentials will load when this section comes into view.
Listed on
Mortgage calculator
Estimated monthly payment
1.500 €/mo
Down payment10 % · 30.298 €
30.298 €272.679 € loan
Term
Total repayable450.061 €
Interest rate4.40 %
Representative estimate · Landomo is not a mortgage broker. · Rates updated April 2026