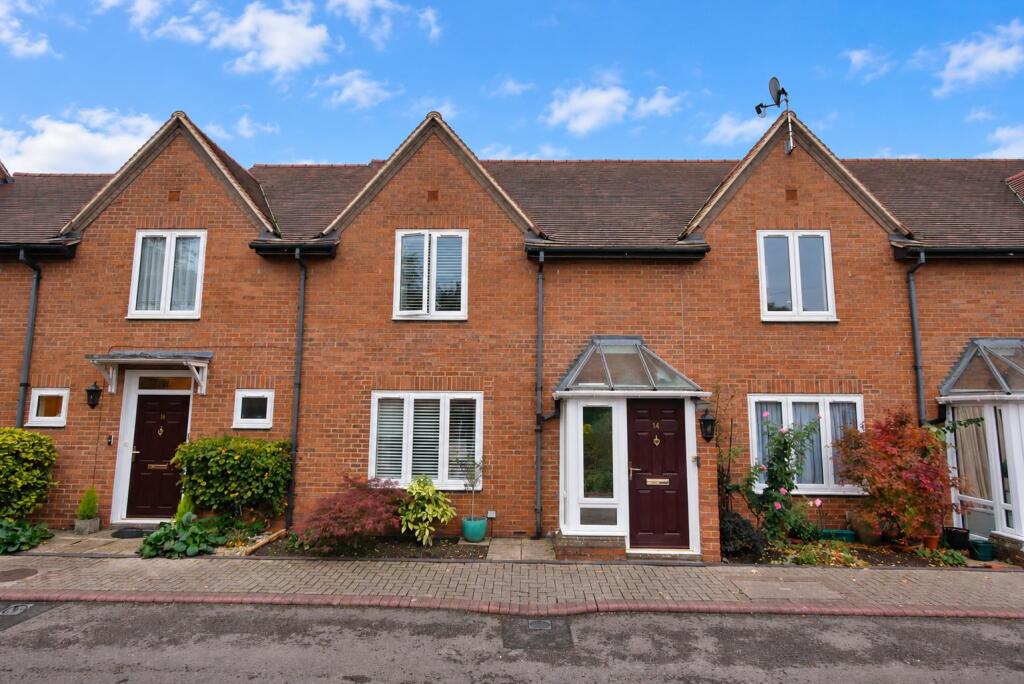
House for sale, 89 m²
Oxford
2 bedrooms·1 bathroom
537.345 €
6.038 €/m²
Listed Oct 30, 2026
About this listing
Situated within a private development exclusively for the over 55s, this well-presented two-bedroom home is located on a private road leading down to the Thames Path, just a short walk from Wallingford town centre. The property offers modern, open-plan style accommodation, a south-facing courtyard garden and allocated parking for one vehicle.
The ground floor comprises a generously sized living room with an archway leading through to the dining room. Further archways connect to the contemporary kitchen, which features a range of integrated appliances, and a garden/sun room with a door opening directly onto the south-facing courtyard garden. An additional benefit is the downstairs cloakroom, which includes a sliding storage cupboard with space and plumbing for a washing machine and tumble dryer.
Upstairs are two generously sized double bedrooms, with the main bedroom benefiting from a wall of fitted wardrobes and an additional double-door storage cupboard. The modern four-piece bathroom suite features a freestanding bath and a separate shower with a rainfall showerhead. A further benefit is the fully boarded loft space, accessed via a large hatch with a fold-down ladder, providing a generous area for additional storage.
Outside, the south-facing courtyard garden is mainly laid to patio, with a raised planting bed to the rear featuring mature bushes and shrubs. Allocated off-street parking for one vehicle, with additional visitor parking spaces available.
Current service charge: £3870.72 per annum or £322.56 per calendar month
Approach - The property is approached via a private road, with the front door opening into:
Entrance Porch - Dual aspect double glazed windows and door to:
Hallway - Stairs rising to first floor, electric radiator and door to:
Living Room - 4.49 x 3.87 (14'8" x 12'8") - Double glazed window to front aspect with fitted shutters, under stairs storage cupboard and an electric radiator. Door to Cloakroom and archway to:
Dining Room - 3.30 x 2.80 (10'9" x 9'2") - Electric radiator and archways to:
Kitchen - 3.26 x 2.57 (10'8" x 8'5") - Matching wall & base units, integral oven, four-ring electric hob with extractor over, dish washer and fridge/freezer. One and a half bowl stainless steel sink/drainer and a double glazed window to rear aspect.
Sun/Garden Room - 2.68 x 1.58 (8'9" x 5'2") - Skylight, double glazed windows and door to the rear aspect/courtyard garden.
Cloakroom - Suite comprising hand wash basin set in vanity unit, WC with concealed cistern and an extractor. Sliding door cupboard with space & plumbing for a washing machine and tumble dryer.
First Floor Landing - Airing cupboard, access to loft space and matching doors to:
Bedroom One - 3.87 x 3.28 (12'8" x 10'9") - Wall of fitted wardrobes, double door wardrobe/storage cupboard, double glazed window to front aspect with fitted shutters and an electric radiator.
Bedroom Two - 3.93 x 3.07 (12'10" x 10'0") - Double glazed window to rear aspect, skylight and a radiator.
Bathroom - Suite comprising freestanding bath, shower with rain effect, hand wash basin and WC with concealed cistern. Chrome heated towel rail, skylight and an extractor.
Rear Courtyard Garden - The south-facing courtyard garden is mainly laid to patio, with a raised planting bed to the rear featuring mature bushes and shrubs.
Loft Space - The fully boarded loft space, accessed via a large hatch with a fold-down ladder, provides a generous area for additional storage.
Parking - Allocated off-street parking for one vehicle, with additional visitor parking spaces available.
What's included
Garden
TypeTerraced house
Living Area89 m²
Bedrooms2
Bathrooms1
HeatingElectric
Location
Map loading soon
Neighborhood data on demand
Nearby essentials will load when this section comes into view.
Listed on
Mortgage calculator
Estimated monthly payment
2.661 €/mo
Down payment10 % · 53.735 €
53.735 €483.610 € loan
Term
Total repayable798.206 €
Interest rate4.40 %
Representative estimate · Landomo is not a mortgage broker. · Rates updated April 2026