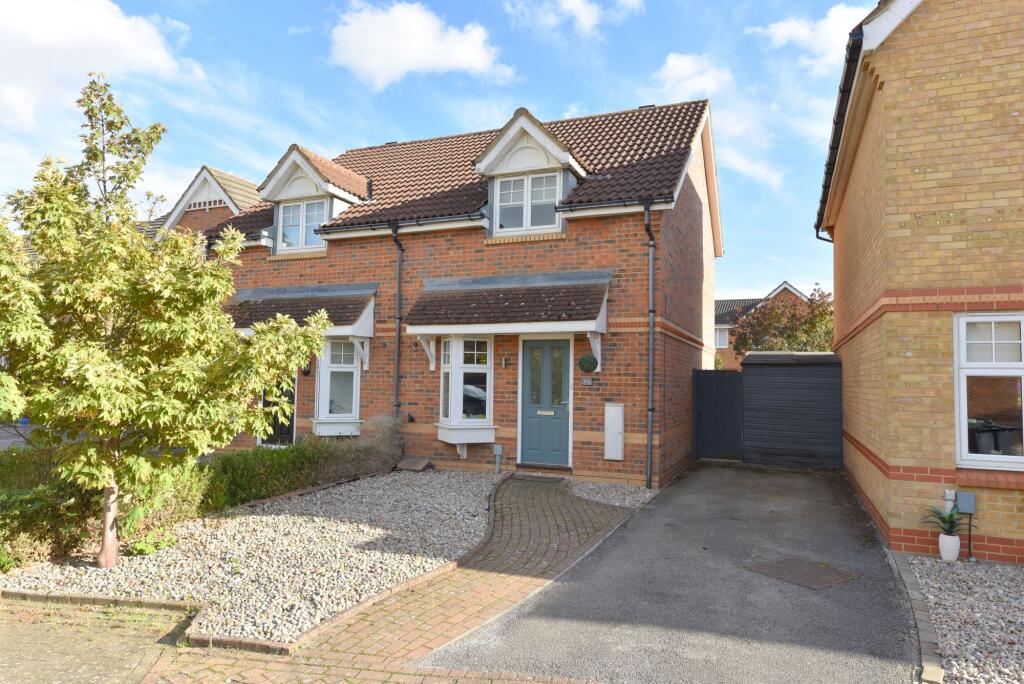
House for sale, 69 m²
Biggleswade, Central Bedfordshire
2 bedrooms·1 bathroom
372.958 €
5.405 €/m²
Listed Sep 22, 2026
About this listing
This beautifully presented two-bedroom semi-detached home offers an excellent opportunity for first-time buyers, investors or those looking for a well-maintained property in a popular and convenient location.
Upon entering, the welcoming entrance hall provides access to the main living accommodation and stairs rising to the first floor. The spacious lounge and dining room offers a comfortable and versatile space for both relaxing and entertaining, with plenty of natural light and ample room for a range of furniture. The fitted kitchen/breakfast room features contemporary units and generous worktop space, creating a practical and well-equipped area for everyday living.
Upstairs, there are two well-proportioned bedrooms, both offering space for wardrobes and additional furnishings, alongside a modern family bathroom finished with a stylish suite and quality fixtures.
The property is presented in excellent condition throughout, reflecting the care and attention of the current owners. Externally, there is a driveway providing parking for multiple vehicles, while the generous south-facing rear garden is fully enclosed and offers an ideal space for outdoor entertaining and relaxation.
Situated in a sought-after location close to local shops, schools and public transport links, the property is ideally positioned for both commuters and families. With its generous room sizes, modern finishes, excellent parking and attractive south-facing garden, this impressive home offers a fantastic combination of comfort, style and practicality.
Early viewing is highly recommended to fully appreciate all that this superb home has to offer.
LOCATION & AMENITIES
Situated within the popular Saxon Gate development, the property is conveniently positioned close to a range of local amenities, including shops, a pharmacy, convenience stores and the Saxon Leisure Centre, which offers a swimming pool and gym. There are a number of schools within walking distance, while Biggleswade town centre is just over a mile away and provides a wide selection of shops, cafés, restaurants and everyday amenities. The A1 Retail Park is also easily accessible, offering a variety of well-known stores including Marks & Spencer, Next and B&Q. For commuters, Biggleswade mainline railway station provides regular services towards London, with journey times to London St Pancras and King's Cross of around 30–40 minutes, while the A1 provides convenient road links north and south. The area also benefits from a choice of nearby green spaces and countryside walks, including the Biggleswade Green Wheel, providing opportunities for walking, cycling and enjoying the surrounding countryside.
FAQ'S
Property Tenure: Freehold
Property Built: 1990’s
Council Tax Band: C
Rear Garden Aspect: South facing
Water Meter: Yes
Boiler Installed: Unknown
Boiler Last Service: 09/02/2026
Loft: Boarded with light
Primary School Catchment: St Andrews East / Biggleswade Academy
Secondary School Catchment: Edward Peake / Stratton
What3Words Location:///betrayal.plodded.camcorder
SERVICES
Heating: Gas Central Heating
Electricity: Mains
Water: Mains
Sewage: Mains
Broadband: Fibre to premises
TRAVEL
Distance to A1: 0.9 miles
Distance to Biggleswade Train Station: 1.1 miles
Cambridge: 20.3 miles
Bedford: 15.1 miles
Milton Keynes: 30.7 miles
London: 45.3 miles
GENERAL
These particulars are for guidance only and do not form part of any contract. Descriptions, dimensions and references to condition are given in good faith but should not be relied upon as statements of fact. Measurements and floorplans are approximate. Services, systems and appliances have not been tested and no warranty is given. The property is offered subject to contract and availability. Purchasers must provide identification in accordance with Anti-Money Laundering regulations; a fee of £30 (incl. VAT) per purchaser is payable to Landmark Property services for each electronic verification check. We may receive a referral fee for any of our recommended service providers.
Need to sell your property? Please contact us to arrange your free, no obligation Market Appraisal.
For independent whole of market mortgage advice please call the team to book your appointment.
View all our properties at harveyrobinson.co.uk
5.0 Star Google Review Rating
Rated Excellent in Best Estate Agent Guide 2025
British Property Awards 2025 – Gold Winner
EPC Rating: C
Disclaimer
"These particulars are for guidance only and do not form part of any contract. Descriptions, dimensions and references to condition are given in good faith but should not be relied upon as statements of fact. Measurements and floorplans are approximate. Services, systems and appliances have not been tested and no warranty is given. The property is offered subject to contract and availability. Purchasers must provide identification in accordance with Anti-Money Laundering regulations; a fee of £30 (incl. VAT) per purchaser is payable to Landmark Property services for each electronic verification check. We may receive a referral fee for any of our recommended service providers."
What's included
Parking
TypeSemi-detached house
Living Area69 m²
Bedrooms2
Bathrooms1
Energy ClassC
HeatingGas Central
MunicipalityBiggleswade
Location
Map loading soon
Neighborhood data on demand
Nearby essentials will load when this section comes into view.
Listed on
Mortgage calculator
Estimated monthly payment
1.847 €/mo
Down payment10 % · 37.296 €
37.296 €335.662 € loan
Term
Total repayable554.015 €
Interest rate4.40 %
Representative estimate · Landomo is not a mortgage broker. · Rates updated April 2026