House for sale
Peterborough
3 bedrooms·2 bathrooms
417.736 €
Listed Jun 11, 2026
About this listing
Rosedale Property Agents are delighted to offer to the market this exceptional, well maintained detached family home within a cul-de-sac location on the South side of Bourne.
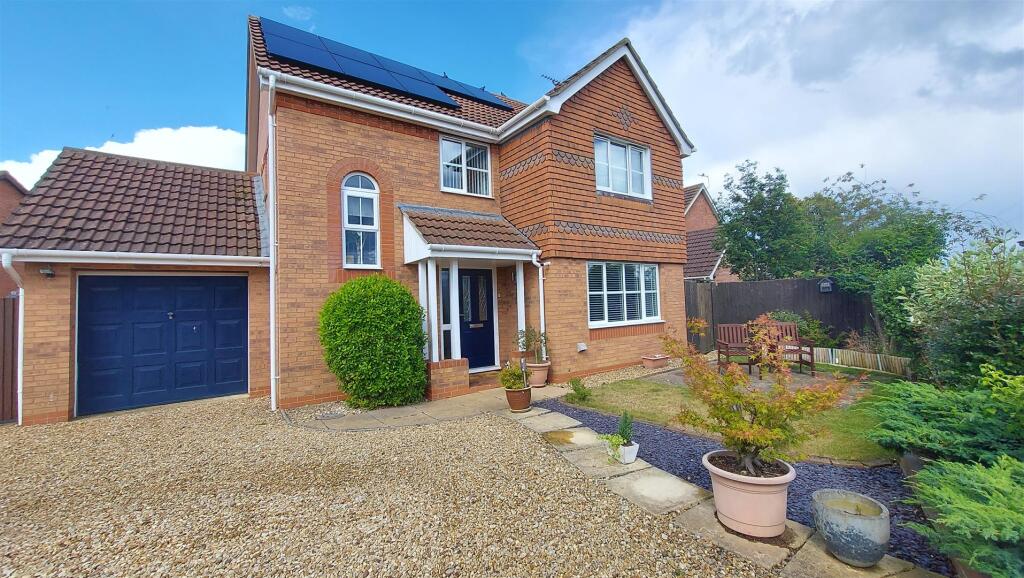
The property is within walking distance to local schools and amenities and has been maintained to the highest of standards to include a refitted kitchen/breakfast room, a beautiful garden room, solar panels with a 5kw battery and a landscaped rear garden. The property boasts three double bedrooms, ensuite to master, a spacious landing and a family bathroom. Downstairs there is a welcoming entrance hall, lounge, cloakroom, kitchen/breakfast room, utility room, separate dining room and the lovely garden room overlooking the garden.
To the front there is a small garden area with seating and an extensive gravel driveway with ample parking leading to a single garage. The position of this property is one of its most desirable selling points. To fully appreciate this opportunity viewings are highly recommended. EPC Energy Rating C / Council Tax Band D
"Sought after location"
Entrance Hallway - Composite front door, wood flooring, stairs to first floor, radiator, storage cupboard, artex and coving.
Downstairs Cloakroom - Fitted with a two piece suite comprising low level WC and wash hand basin, radiator, extractor fan, tiled floor, part tiled walls, artex and coving.
Kitchen/Breakfast Room - 11' 6" x 14' 9" (3.51m x 4.50m) (approx.) Refitted with a range of matching base and eye level units, integrated oven and hob with extractor over, integrated fridge freezer, integrated dishwasher, sink unit with mixer tap, upstands, breakfast bar, two UPVC double glazed windows to rear and radiator.
Lounge - 11' 2" x 14' 1" (3.40m x 4.29m) (approx.) UPVC double glazed window to front, feature fireplace with gas fire, radiator, artex and coving.
Dining Room - 9' 4" x 11' 8" (2.84m x 3.56m) (approx.) Laminate flooring, radiator, artex and coving, doors to:
Utility Room - 4' 10" x 7' 6" (1.47m x 2.29m) (approx.) Fitted with base and eye level units, plumbing for washing machine, space for tumble drier, part tiled walls, radiator, half glazed door to side, artex and coving.
Garden Room - 9' 7" x 23' 7" (2.92m x 7.19m) (approx.) Brick and UPVC construction, skylights, down lights, two radiators and UPVC double glazed doors to garden.
Landing - UPVC double glazed window to front, radiator and airing cupboard.
Bedroom One - 11' 8" x 14' 11" (3.56m x 4.55m) (approx.) Two UPVC double glazed windows to rear, fitted wardrobes, radiator, artex and coving.
Ensuite - Fitted with a matching suite comprising low level WC, shower cubicle and wash hand basin. Fully tiled walls, radiator, extractor fan and UPVC double glazed window to side.
Bedroom Two - 10' 5" x 11' 3" (3.17m x 3.43m) (approx.) UPVC double glazed window to front, radiator, artex and coving.
Bedroom Three - 9' 5" (max) x 11' 8" (2.87m x 3.56m) (approx.) UPVC double glazed window to rear, radiator, artex and coving.
Family Bathroom - Fitted with a matching three piece suite comprising low level WC, wash hand basin and p-shaped bath with shower over and fitted glazed shower screen. Radiator, tiled walls, extractor fan and UPVC double glazed window to side.
Single Garage - Up over door with power and lights connected.
Outside - The front is open plan with a gravel driveway providing ample off road parking. There is also a seating area with lawn and paved patio.The rear garden is mainly laid to lawn and enclosed by fencing. There are gravel borders, patio area, shed and side gate.The property has solar panels which are owned by the current vendor.
What's included
Garden
Parking
TypeDetached house
Bedrooms3
Bathrooms2
Energy ClassC
HeatingAsk Agent
Location
Map loading soon
Neighborhood data on demand
Nearby essentials will load when this section comes into view.
Listed on
Mortgage calculator
Estimated monthly payment
2.068 €/mo
Down payment10 % · 41.774 €
41.774 €375.962 € loan
Term
Total repayable620.531 €
Interest rate4.40 %
Representative estimate · Landomo is not a mortgage broker. · Rates updated April 2026