No longer available
This listing is no longer active. We keep it here for reference, but the details may be out of date.
1-bed apartment for sale
Gloucester
1 bedroom·1 bathroom
110.703 €
Listed Aug 14, 2026
About this listing
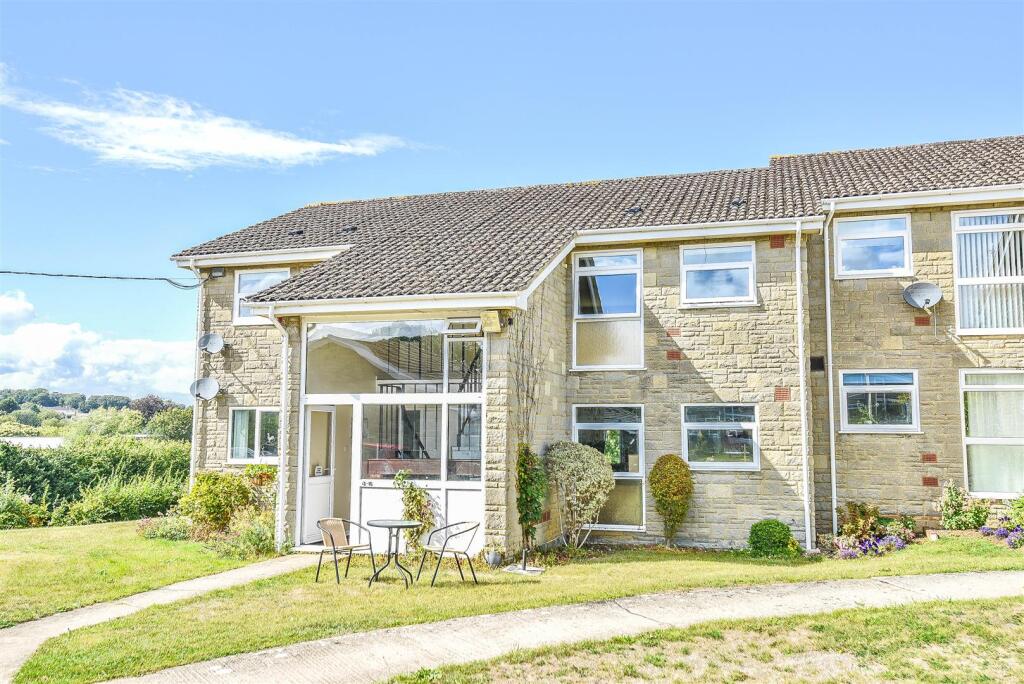
Well presented first floor apartment for the over sixties with views across the escarpment. Comprising: spacious 27ft lounge-diner, fitted kitchen with appliances, modern shower room, double bedroom with bow window and attractive westerly views. Communal facilities include modern guest lounge, hobby room and laundry facilities. Communal parking and guest bungalow also available. 99 year lease commenced 1974 with 51 years remaining, no onward chain, Energy Rating: D
Situation - This well presented first floor apartment occupies a pleasant position in Elm Lodge, which provides accommodation for the over sixties and is attractively located within landscaped communal gardens. It is within a few minutes drive of Cam Village centre, with its growing range of services including Tesco supermarket, chemist, post office, independent retailers, doctors and dentist surgeries. The nearby town of Dursley offers a wider range of facilities with library, swimming pool, community centre, sports hall and bowling green. There is a 'Park and Ride' railway station on the outskirts of Cam with regular services to Gloucester, Bristol and onward connections to the national rail network. The station has a connecting bus service which travels to Cam and Dursley.
Directions - From Dursley town centre proceed north west out of town on the A4135 and on approaching the rank of shops at Kingshill, turn right into Kingshill Lane and proceed down the incline. At the bottom bear into Church Road and continue past the church and bear left into Hopton Road. Continue on Hopton Road and on approaching the village green, war memorial and school on the left hand side, Elm Lodge will be found on the right hand side.
Description - This beautifully presented first floor flat, has been well maintained and offers a comfortable outlook both to the front and rear of the property. Having welcoming entrance via the communal hallway, no. 14 can be found on the first floor with elevated views east and west. Elm Lodge is a friendly community and has weekly coffee mornings, seated yoga keep fit and art classes. There are also occasional outings and bus trips. Comprising: entrance leading into the spacious open plan lounge and dining room, well designed kitchen with built in storage and views, modern shower room, bright and spacious double bedroom with storage with views to the West. Modern electric heating, EPC Rating D
The Accommodation - (Please note that our room sizes are quoted in metres to the nearest one hundredth of a metre on a wall to wall basis. The imperial equivalent (included in brackets) is only intended as an approximate guide).
Lounge - 8.31m max x 3.03m max (27'3" max x 9'11" max) - Spacious and welcoming lounge-diner with dual aspect windows to front and rear offering a bright and airy feel throughout, modern electric heaters, ornamental fireplace upvc front door and glazed side screen and recently updated electricity consumer unit.
Kitchen - 3.03m x 2.14m (9'11" x 7'0") - Having an array of wall and base units with worktops over incorporating sink and drainer with double glazed window with views across the complex, recently installed water heater, freestanding oven, washing machine, dishwasher and fridge freezer (all available by separate negotiation) and useful access to insulated loft space.
Bedroom - 3.04m x 3.04m (9'11" x 9'11") - A light and airy space having double glazed bow window to rear with views and built-in cupboard for storage.
Shower Room - Upgraded in 2021 and comprising: WC, pedestal wash basin, shower cubicle with electric shower, partially cladded surround, useful alcove with shelving for storage and extractor.
Externally - There are large communal gardens, with seating and drying areas. Maintenance of the gardens is included in the maintenance fee.
Agent Notes - Tenure: Leasehold. 99 year lease commenced 1 January 1974 with 51 years remaining
Ground rent: £25 per annum
Maintenance fees: £1800 Per annum payable in two six monthly instalments of £900.
Services: Mains electricity, water and drainage are connected
Council Tax Band: A
Restrictions: Over 60 years of age.
Broadband: Fibre to the Cabinet.
For mobile signal and wireless broadband: Please see for more information
Viewing - By appointment with the owner's sole agents as over.
Financial Services - We may offer prospective purchasers' financial advice in order to assist the progress of the sale. Bennett Jones Partnership introduces only to Kingsbridge Independent Mortgage Advice and if so, may be paid an introductory commission which averages £128.00.
What's included
Parking
Cellar
Key Stats
Key Stats
Bedrooms1
Bathrooms1
SubtypeStandard flat
Energy ClassD
HeatingElectric
Location
Map loading soon
Neighborhood data on demand
Nearby essentials will load when this section comes into view.
Listed on
Mortgage calculator
Estimated monthly payment
548 €/mo
Down payment10 % · 11.070 €
11.070 €99.633 € loan
Term
Total repayable164.446 €
Interest rate4.40 %
Representative estimate · Landomo is not a mortgage broker. · Rates updated April 2026