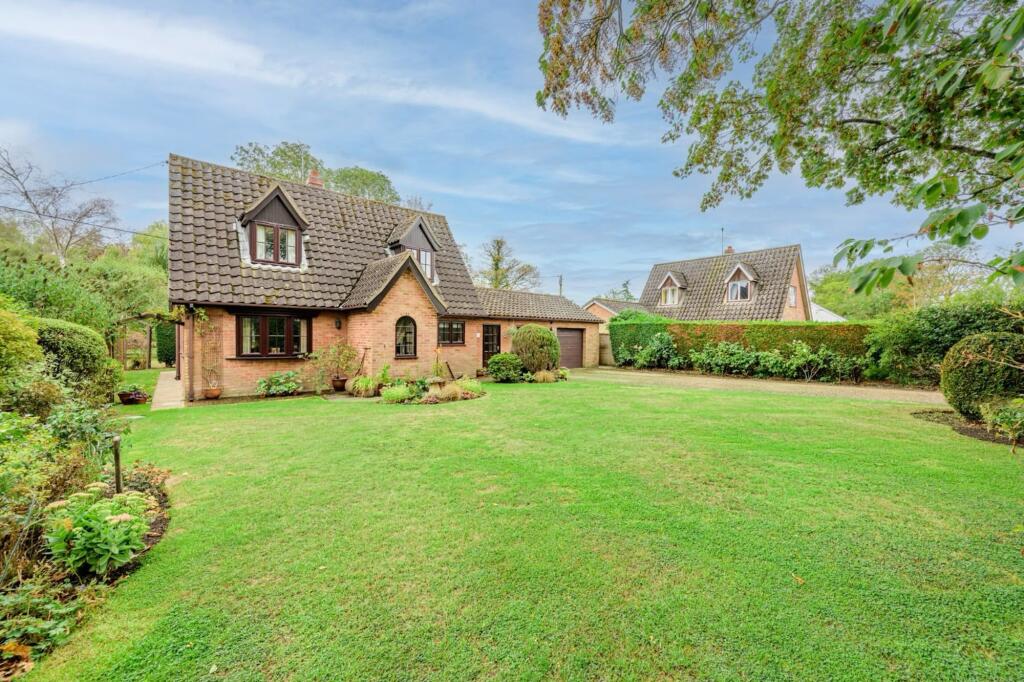
House for sale, 162 m²
West Suffolk, Chedburgh
3 bedrooms·2 bathrooms
675.400 €
4.169 €/m²
Listed Oct 16, 2026
About this listing
A charming detached village home overlooking one of Suffolk's most impressive greens. Enjoying a picturesque semi-rural setting in the heart of Depden, this beautifully maintained residence offers a wonderful blend of character, space and modern practicality. The property has been thoughtfully updated and extended over the years, providing versatile accommodation perfectly suited to family life. Beautifully established south-facing gardens, multiple reception areas and a stunning shaker-style kitchen with granite worktops ensure there is space for both everyday living and entertaining. Positioned within a peaceful rural community yet within easy reach of Bury St Edmunds, this is a rare opportunity to enjoy countryside living without compromise. Homes in such an enviable setting seldom become available, making this a truly special offering.
The Location
Depden is a charming and highly regarded Suffolk village, offering an idyllic rural lifestyle surrounded by open countryside and rolling farmland.
Located approximately seven miles south-west of the historic market town of Bury St Edmunds, residents enjoy the perfect balance of peaceful village living whilst remaining within easy reach of a wide range of amenities, shopping facilities, restaurants, leisure attractions and transport links.
One of Depden's most distinctive features is its impressive village green, which extends to over 40 acres and is believed to be one of the largest greens in England. The strong sense of community and picturesque surroundings make it particularly appealing to those seeking a quieter pace of life.
Steeped in history, Depden dates back to Saxon times and appears in the Domesday Book as "Depdana", despite sitting at one of Suffolk's highest points. The village's historic character remains evident today, with the beautiful Church of St Mary, parts of which date back to the 12th century. Unusually located around half a mile from the main village settlement, the church can only be accessed on foot, adding to its unique charm and rural appeal.
For day-to-day needs, the nearby villages of Wickhambrook and Barrow offer a range of local amenities, whilst the historic market town of Bury St Edmunds provides a comprehensive selection of supermarkets, independent boutiques, schools, healthcare facilities, leisure amenities and cultural attractions. The location offers an excellent balance of rural living with convenient access to larger towns and essential services.
The surrounding area is particularly well suited to those who enjoy the outdoors, with miles of countryside walks, bridleways and cycling routes readily accessible. Despite its peaceful setting, Depden remains well connected, with convenient road links via the A143 and A134 providing straightforward access to Bury St Edmunds, Sudbury, Newmarket and beyond.
The Green, Depden
Occupying a picturesque semi-rural setting overlooking the beautiful village green, this substantial detached residence offers a rare opportunity to acquire an individual family home in one of Suffolk's most peaceful and desirable village locations. Lovingly owned for many years, the property has been thoughtfully extended, updated and maintained, resulting in a versatile home that combines character, comfort and practicality.
Set back from a quiet no-through lane, the property enjoys an attractive position screened by mature trees, shrubs and established planting, creating an immediate sense of privacy and kerb appeal. The surrounding greenery and views towards the village green provide a wonderful backdrop, perfectly complementing the home's countryside surroundings.
Upon entering, a welcoming entrance hall provides access to the principal accommodation and sets the tone for the spacious interiors beyond. The main sitting room is a charming and inviting space, benefiting from a dual-aspect outlook that fills the room with natural light throughout the day. A striking exposed red-brick chimney breast creates an attractive focal point, complete with a wood burner-effect electric stove set upon a traditional pamment hearth, adding warmth, character and atmosphere to the room.
Flowing naturally from the sitting room is the dining room, providing an excellent setting for both family meals and entertaining guests. Patio doors open directly onto the rear terrace, creating a seamless connection between the indoor and outdoor living spaces.
The heart of the home is undoubtedly the beautifully appointed kitchen, fitted with an attractive range of shaker-style cabinetry and complemented by quality granite worktops. A central island with breakfast bar creates a sociable focal point, while a dedicated larder and hot beverage station provide excellent storage and practicality. There is space for a range-style cooker and additional appliances, making the kitchen as functional as it is stylish. Underfloor heating enhances comfort within this space, ensuring it remains welcoming throughout the seasons.
Adjacent to the kitchen is a versatile snug or family room, offering flexibility to suit a variety of lifestyles. Whether utilised as a cosy sitting area, playroom or home office, this additional reception space adds tremendous versatility. This room also provides access to a delightful garden room, where exposed brickwork, tiled flooring and views across the south-facing gardens create a bright and relaxing space to enjoy throughout the year.
Further practicality is provided by the adjoining garage, which incorporates a useful utility area with plumbing for appliances, storage space and direct access to the garden. Completing the ground floor accommodation is a conveniently positioned bathroom, fitted with a three-piece suite and providing additional practicality for family living and visiting guests.
To the first floor, the generous accommodation continues with three well-proportioned double bedrooms. The principal bedroom enjoys lovely views across the gardens and benefits from its own en-suite shower room. The remaining bedrooms are equally comfortable and both benefit from useful built-in storage, making the home particularly well suited to family living.
Outside, the gardens are a true highlight. Enjoying a desirable southerly aspect, they have been thoughtfully established and lovingly maintained over the years. A spacious terrace immediately adjoins the rear of the property, providing an ideal setting for outdoor dining and entertaining.
Beyond, expansive lawned areas are interspersed with mature trees, colourful shrubs, established hedging and a variety of specimen planting, creating a beautiful and private environment to enjoy throughout the seasons. A summer house, greenhouse, pergola and garden shed further enhance the appeal of this wonderful outdoor space.
Agent’s Note
This property will be sold freehold and connected to mains water and electricity, with oil-fired central heating and drainage via a septic tank.
EPC Rating: E
Disclaimer
Minors and Brady (M&B), along with their representatives, aren’t authorised to provide assurances about the property, whether on their own behalf or on behalf of their client. We don’t take responsibility for any statements made in these particulars, which don’t constitute part of any offer or contract. To comply with AML regulations, £52 is charged to each buyer which covers the cost of the digital ID check. It’s recommended to verify leasehold charges provided by the seller through legal representation. All mentioned areas, measurements, and distances are approximate, and the information, including text, photographs, and plans, serves as guidance and may not cover all aspects comprehensively. It shouldn’t be assumed that the property has all necessary planning, building regulations, or other consents. Services, equipment, and facilities haven’t been tested by M&B, and prospective purchasers are advised to verify the information to their satisfaction through inspection or other means.
What's included
Terrace
Garden
Parking
Fireplace
TypeDetached house
Living Area162 m²
Bedrooms3
Bathrooms2
Energy ClassE
HeatingOil
MunicipalityWest Suffolk
Location
Map loading soon
Neighborhood data on demand
Nearby essentials will load when this section comes into view.
Listed on
Mortgage calculator
Estimated monthly payment
3.344 €/mo
Down payment10 % · 67.540 €
67.540 €607.860 € loan
Term
Total repayable1.003.282 €
Interest rate4.40 %
Representative estimate · Landomo is not a mortgage broker. · Rates updated April 2026