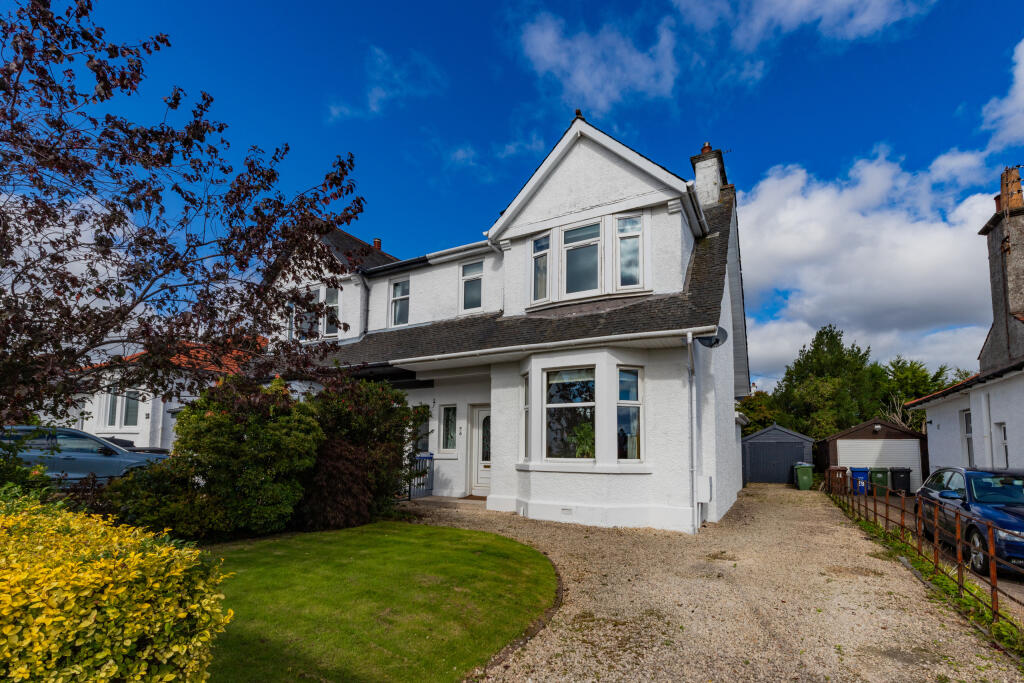
House for sale
Renfrew, Oldhall
3 bedrooms·2 bathrooms
394.675 €
Listed Sep 21, 2026
About this listing
CLOSING DATE FRIDAY 2ND OCTOBER AT 14.00.
McKirdy Estate Agents are delighted to present to the market this desirable, Extended Semi Detached Villa, positioned within the ever popular Ralston district of Paisley and set within the highly regarded Ralston Primary School catchment area. Offered in complete walk in condition, the property comprises a welcoming Reception Hallway. Large Bay Window Lounge, an elegant space centred around a feature wood burner. Beyond this, the Open Plan Sitting/Dining Room offers superb flexibility, it can remain open for a seamless flow or be closed off thanks to its own access door. To the rear, the property has been thoughtfully extended to create an exceptional Kitchen/Family Room, designed for both everyday comfort and entertaining. The Kitchen provides an abundance of wall and base units, incorporating a gas hob with chimney style extractor, double oven, integrated fridge freezer, coordinating worktops and tiled splashback, all complemented by generous dining and family space. French doors open directly onto the decked patio and rear garden, there is also skylight windows flooding the room with natural light. Completing the lower level is a modern newly fitted Shower Room with W.C, wash hand basin and thermostatically controlled shower.
The upper level offers three Bedrooms and a Family Bathroom. Bedroom One sits to the front and is flooded with natural light from its large bay window. Bedroom Two is another excellent double room overlooking the rear garden, while Bedroom Three is positioned to the front and ideal as a dressing room, home office or nursery. The refitted Family Bathroom is fitted with W.C, vanity wash hand basin and bath with electric shower over, complemented with contemporary tiling.
The property is further enhanced with gas central heating and double glazing. Externally, both gardens are mainly laid to lawn with mature bordering shrubs, and the rear garden is an excellent size featuring a large decked patio area perfect for outdoor dining and relaxation. A substantial driveway to the side provides off street parking for several cars and leads to the timber garage.
Dunchurch Road is well placed for many amenities and transport facilities with the M8 Motorway Network close by giving easy access to Glasgow City Centre, the central belt and beyond.
VIEWING OF THIS PROPERTY IS HIGHLY RECOMMENDED.
Freehold
Council Tax Band E
EPC D
What's included
Garden
Parking
TypeSemi-detached house
Bedrooms3
Bathrooms2
Energy ClassD
HeatingAsk Agent
MunicipalityRenfrew
Location
Map loading soon
Neighborhood data on demand
Nearby essentials will load when this section comes into view.
Listed on
Mortgage calculator
Estimated monthly payment
1.954 €/mo
Down payment10 % · 39.468 €
39.468 €355.207 € loan
Term
Total repayable586.275 €
Interest rate4.40 %
Representative estimate · Landomo is not a mortgage broker. · Rates updated April 2026