House for sale
Bristol
3 bedrooms·2 bathrooms
501.398 €
Listed Oct 7, 2026
About this listing
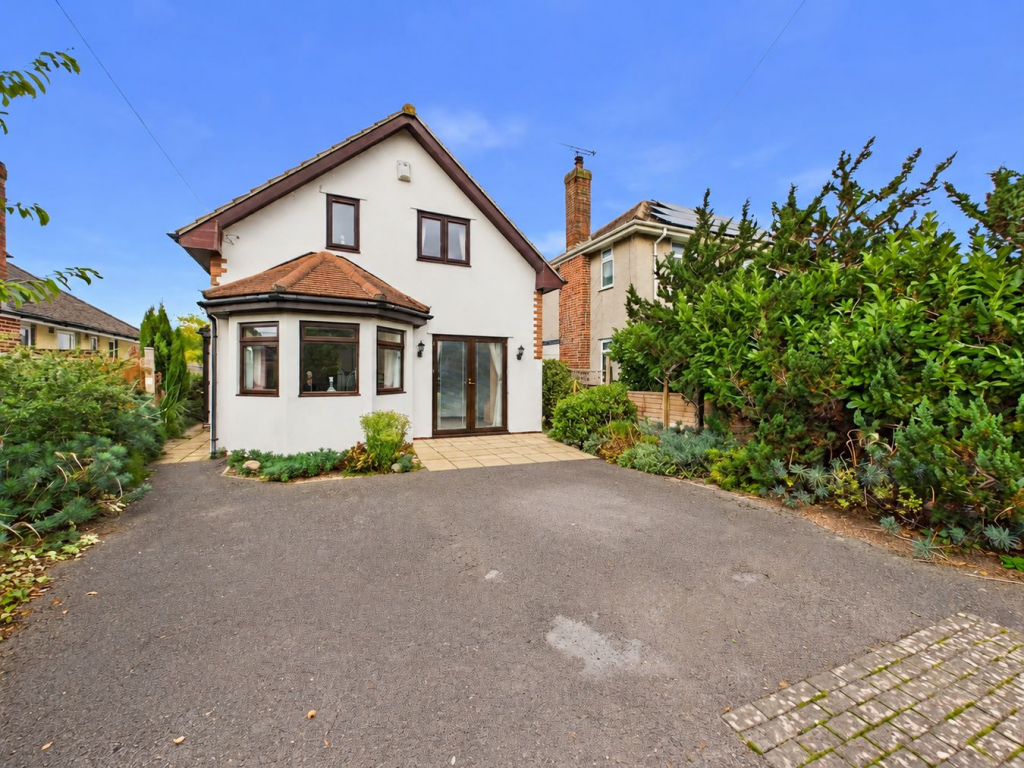
HOUSE FOX ESTATE AGENTS PRESENTS ... This well presented detached house is set back from the road with plenty of parking and offers 3 bedrooms, main with en suite, separate living room and dining room, conservatory, utility, cloakroom and offered with no onward chain. The property is approached via gated driveway parking to the front which leads to a useful entrance porch to the side of the house which then opens into the entrance hall which has the stairs to the first floor and a cloakroom with WC and wash basin. To the front of the property is a generous living room and to the rear is the dining room with conservatory off and also a good sized kitchen with separate utility. The kitchen offers a range of wall and base units with worktops over, electric hob with extractor hood over and electric oven under, spaces for dishwasher and fridge freezer, inset sink/drainer and the utility also has base units with worktops over and inset sink/drainer, space for washing machine and dryer and a door to the side of the house out to the garden or front drive. Upstairs there are 3 bedrooms with the main bedroom having the advantage of not only some lovely views but also an en suite with WC, wash basin and shower. The family bathroom is again a good size and has WC, wash basin, a corner bath and useful storage units. Outside to the front is the parking with a driveway leading into the parking to the front of the property and each side of the house there is a path to a really private rear garden which is laid mainly to lawn with mature shrub and tree borders, a patio area for table and chairs and a timber garden storage shed.
Entrance Porch
6' 1" x 2' 11" (1.85m x 0.89m) Double glazed window to rear and side and entry door to house
Entrance Hall / Cloakroom
Stairs to first floor
Cloakroom - 4'6 x 3'3 -WC and wash basin
Living Room
19' 1" x 12' 11" (5.82m x 3.94m) Radiator; Double glazed window to side and bay window to front; French doors to front
Dining Room
10' 11" x 9' 5" (3.33m x 2.87m) Radiator; Double glazed window to side and patio doors to conservatory; door to kitchen
Conservatory
9' 3" x 8' 9" (2.82m x 2.67m) Double glazed windows to all side and french doors to garden; power and lighting
Kitchen
Radiator; Double glazed window to rear and side; door to utility; range of wall and base units with worktops over, electric hob with extractor hood over and electric oven under, spaces for dishwasher and fridge freezer, inset sink/drainer
Utility
7' 4" x 5' 5" (2.24m x 1.65m) Double glazed window to side; Base units with worktops over and inset sink/drainer, space for washing machine and dryer and a door to the side of the house
Bedroom 1
16' 7" x 10' 8" (5.05m x 3.25m) Radiator; Double glazed window to front; door to en suite
En Suite to Bed 1
7' 4" x 5' 10" (2.24m x 1.78m) Radiator; velux-style roof window; WC, wash basin and shower.
Bedroom 2
12' 11" x 8' 0" (3.94m x 2.44m) Radiator; Double glazed window to front and velux-style roof window
Bedroom 3
11' 0" x 8' 7" (3.35m x 2.62m) Radiator; Velux-style Roof window
Bathroom
9' 11" x 7' 9" (3.02m x 2.36m) Radiator; velux-style roof window; good size and has WC, wash basin, a corner bath and useful storage units.
Outside
FRONT - Outside to the front is the parking for at least 3 with a driveway leading into parking to the front of the property and each side of the house there is a path to a really private rear garden
REAR - Laid mainly to lawn with mature shrub and tree borders, a patio area for table and chairs and a timber garden storage shed.
What's included
Garden
Parking
TypeDetached house
Bedrooms3
Bathrooms2
Energy ClassC
HeatingGas
Location
Map loading soon
Neighborhood data on demand
Nearby essentials will load when this section comes into view.
Listed on
Mortgage calculator
Estimated monthly payment
2.483 €/mo
Down payment10 % · 50.140 €
50.140 €451.258 € loan
Term
Total repayable744.808 €
Interest rate4.40 %
Representative estimate · Landomo is not a mortgage broker. · Rates updated April 2026