House for sale
Shrewsbury, Bowbrook, Edgebold
5 bedrooms·4 bathrooms
597.122 €
Listed Sep 2, 2026
About this listing
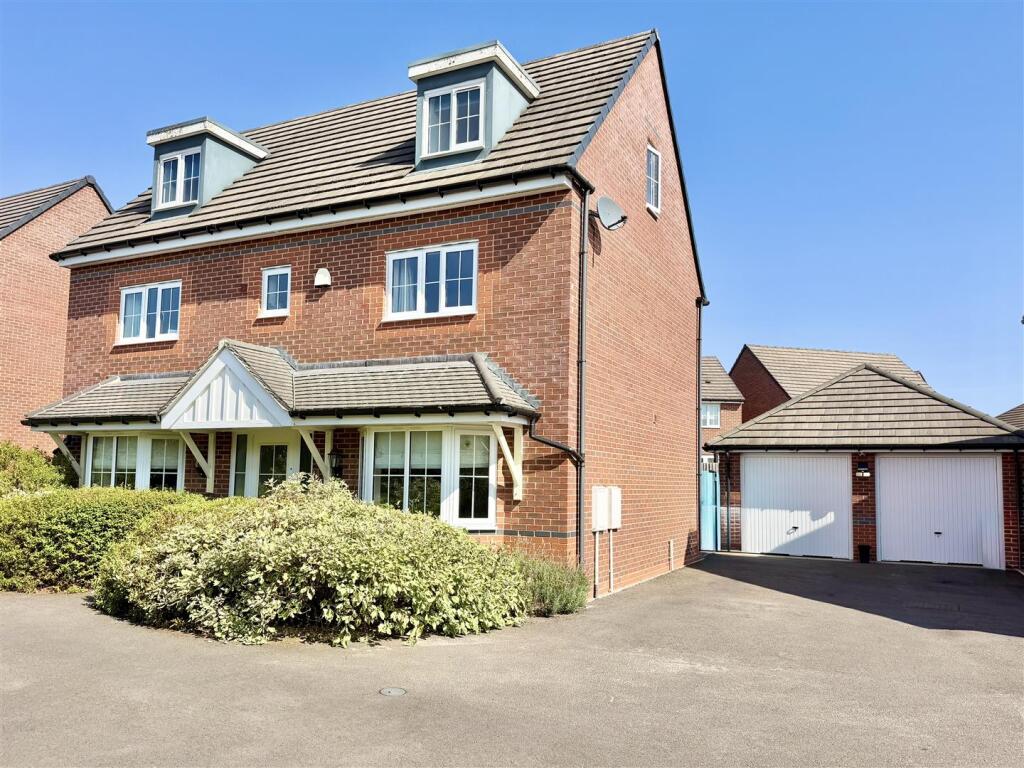
This immaculately presented, spacious five bedroom detached house enjoys open countryside views to the front and provides superb family accommodation briefly comprising; entrance hall, cloakroom, superb through lounge, dining room, breakfast kitchen with double doors to rear garden, utility. Master bedroom with en suite bathroom, second bedroom with en suite shower room, third bedroom and family bathroom to the first floor. Two bedrooms and shower room to the second floor. Double garage and ample parking. Enclosed rear garden. The property benefits from gas fired central heating and double glazing.
The property is conveniently positioned at the end of a private drive on this popular development, being within easy reach of a number of local shops and schools, the Royal Shrewsbury Hospital and the nearby town centre with its comprehensive range of facilities, while also being well placed within easy reach of the Shrewsbury by-pass with M54 link to the West Midlands.
Entrance Hall -
Cloakroom - Wash hand basin, wc
Though Lounge - 7.04m x 3.53m (23'1" x 11'7") - Beautiful bright room with bay window to the front and double doors to the rear garden.
Dining Room - 3.33m x 3.23m (10'11" x 10'7") - Bay window to the front
Breakfast Kitchen - 4.45m x 3.20m (14'7" x 10'6" ) - Fitted with a range of matching modern units with integrated appliances
Double doors to rear garden
Utiltiy Room - Door to garden.
From the entrance hall STAIRCASE rising to FIRST FLOOR LANDING
Bedroom 1 - 4.19m x 3.35m (13'9" x 11'0") - Built in wardrobes
En Suite Bathroom - Panelled bath, shower cubicle, wash hand basin, wc
Bedroom 2 - 3.73m x 3.35m (12'3" x 11'0") -
En Suite Shower Room - Shower cubicle, wash hand basin, wc
Bedroom 3 - 3.53m x 2.72m (11'7" x 8'11") -
Family Bathroom - Panelled bath with shower over, wash hand basin, wc
STAIRCASE continues to SECOND FLOOR LANDING
Bedroom 4 - 3.30m x 3.20m (10'10" x 10'6") -
Bedroom 5 - 5.87m x 3.53m (19'3" x 11'7") -
Shower Room - Shower cubicle, wash hand basin, wc
Gardens And Grounds -
Detached Double Garage -
The property is approached over double width driveway providing ample parking and access to the DETACHED DOUBLE GARAGE with front forecourt laid to mature shrub beds.
Enclosed REAR GARDEN laid mainly to lawn with paved patio area providing ideal seating/entertaining area.
What's included
Garden
Parking
TypeDetached house
Bedrooms5
Bathrooms4
HeatingAsk Agent
Location
Map loading soon
Neighborhood data on demand
Nearby essentials will load when this section comes into view.
Listed on
Mortgage calculator
Estimated monthly payment
2.957 €/mo
Down payment10 % · 59.712 €
59.712 €537.410 € loan
Term
Total repayable887.003 €
Interest rate4.40 %
Representative estimate · Landomo is not a mortgage broker. · Rates updated April 2026