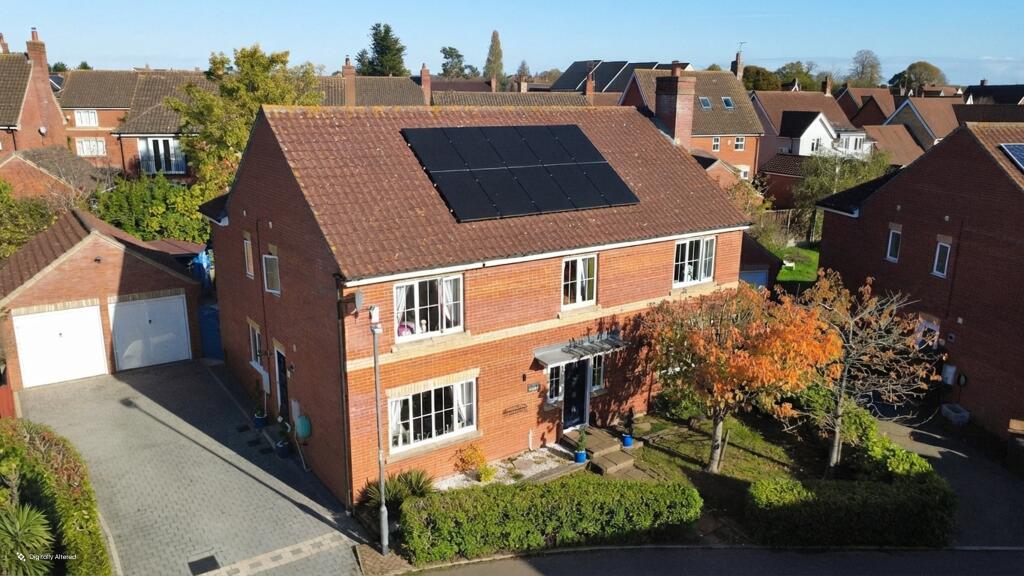
House for sale, 214 m²
Chelmsford
5 bedrooms·3 bathrooms
898.957 €
4.201 €/m²
Listed Nov 2, 2026
About this listing
GUIDE PRICE £750,000 - £775,000, INCREDIBLE FAMILY HOME WITH AMPLE SPACE TO GROW.... This imposing five bedroom detached property is located in the village of great leighs, which is nestled between Chelmsford and Braintree offering easy access to both. The village itself offers a selection of amenities from village school, local shop various & restaurants/public houses. Internally the property is offered in fantastic decorative order throughout and offers a stunning entrance hall, large lounge, family room, W.C, utility room, garden room and an incredible open plan kitchen diner to the ground floor alone. To the first floor off of the galleried landing are five good size bedrooms, with the master suite comprising dressing area/room and four piece ensuite, there is a further ensuite bedroom and family bathroom. Externally is a landscaped rear garden with various seating areas and access to the property's detached double garage with staircase to its own loft room, there is also a large driveway providing off road parking for four cars. Energy rating C
EPC rating: C. Tenure: Freehold,
Hallway
4.67m x 3.89m (15'4" x 12'9")
WC
1.55m x 1.31m (5'1" x 4'4")
Living Room
2.54m x 3.96m (8'4" x 13'0")
Living Room
5.17m x 3.96m (17'0" x 13'0")
Sunroom
2.68m x 7.88m (8'10" x 25'10")
Dining Room
2.99m x 3.93m (9'10" x 12'11")
Kitchen / Family Room
5.21m x 3.86m (17'1" x 12'8")
Kitchen
3.23m x 4.08m (10'7" x 13'5")
Utility Room
1.55m x 2.44m (5'1" x 8'0")
Master Bedroom
1.97m x 3.83m (6'6" x 12'7")
Master Dressing Room
4.64m x 3.31m (15'3" x 10'10")
Ensuite
2.61m x 2.38m (8'7" x 7'10")
Bedroom Two
2.76m x 3.94m (9'1" x 12'11")
Ensuite Two
1.81m x 2.36m (5'11" x 7'9")
Bedroom Three
2.41m x 3.97m (7'11" x 13'0")
Bedroom Four
3.61m x 2.75m (11'10" x 9'0")
Bedroom Five
3.29m x 2.26m (10'10" x 7'5")
Bathroom
1.91m x 2.68m (6'3" x 8'10")
Landing
4.68m x 3.91m (15'4" x 12'10")
Landing
1.12m x 1.21m (3'8" x 4'0")
Double Garage
5.37m x 5.26m (17'7" x 17'3")
Agent Disclaimer:
These property details are provided for general guidance only and do not form part of any offer or legally binding contract. Measurements and descriptions are given as a guide and may not be exact. Belvoir accepts no liability for any inaccuracies or statements made by staff regarding the property. We have not carried out tests on any services, systems, appliances or equipment and therefore cannot confirm that they are in working order. Prospective purchasers should make their own enquiries and obtain professional advice to verify the information contained within these particulars. All discussions and negotiations relating to the property should be conducted through Belvoir. No checks have been undertaken with the relevant local authorities regarding planning permission or compliance with building regulations. Purchasers are advised to seek confirmation of such matters through their solicitor or surveyor
Money Laundering Regulations:
In accordance with current Money Laundering Regulations, prospective purchasers will be required to provide identification documentation at the appropriate stage of the transaction. Your cooperation in supplying this information promptly will help avoid delays in progressing the process.
Referrals:
As part of our service, we may suggest local professionals such as solicitors, mortgage advisers or surveyors who we believe may assist with your move. These recommendations are made in good faith to help facilitate the process. Please note that in some cases Belvoir may receive a referral fee, which can be upwards of £300, if you choose to use certain recommended providers. You are under no obligation to use any services suggested by us.
AI Disclaimer:
Digitally enhanced images and videos using AI for display purposes, in-person viewing is highly recommended.
What's included
Garden
Garage
TypeDetached house
Living Area214 m²
Bedrooms5
Bathrooms3
Energy ClassC
HeatingGas Central
Location
Map loading soon
Neighborhood data on demand
Nearby essentials will load when this section comes into view.
Listed on
Mortgage calculator
Estimated monthly payment
4.451 €/mo
Down payment10 % · 89.896 €
89.896 €809.061 € loan
Term
Total repayable1.335.367 €
Interest rate4.40 %
Representative estimate · Landomo is not a mortgage broker. · Rates updated April 2026