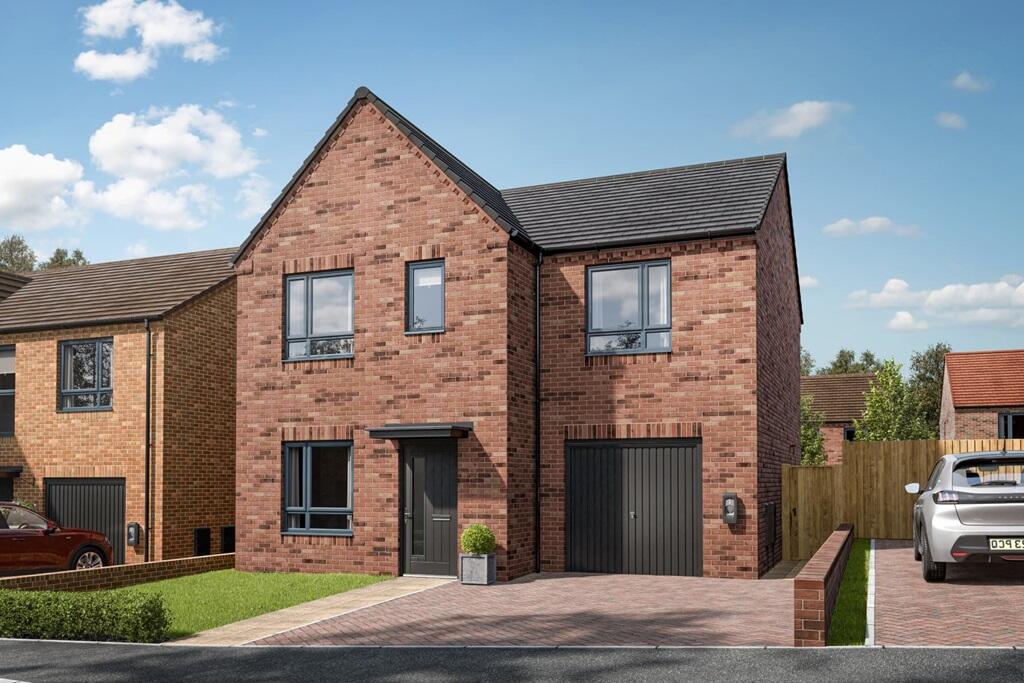
House for sale
Sunderland, Mount Pleasant
3 bedrooms
358.597 €
Listed Oct 24, 2026
About this listing
Plot 230 | The Byrneham | Herrington View
This three bedroom home has been designed for modern day living. The integral garage gives you a home for the car or storage if needed. You are welcomed by the spacious living room, with plenty of room for the family. With easy access under-stair storage, you can keep clutter free so it's a relaxing space for cosy nights in. The open kitchen/diner has double doors to the rear garden, allowing you to bring the outside in on those sunny days.
Upstairs are two double bedrooms, with the main bedroom stretching the whole depth of the house and benefitting from its own ensuite. The third bedroom would be ideal for a nursery or home gym. There's also a dedicated study, to keep your work and home life separate.
Tenure: Freehold
Estate management fee: £149.14
Estate management company: TBC
Council Tax Band: TBC - Council Tax Band will be confirmed by the local authority on completion of the property
EPC rating: TBC
Warranty provider: NHBC
Document signing fee: £120
First Time Buyer Stamp Duty Land : Estimated amount may apply depending on buyer circumstances. Please check with your solicitor or current government guidance.
Second Time Buyer Stamp Duty Land Tax : £4,999.75. Estimated amount may apply depending on buyer circumstances. Please check with your solicitor or current government guidance. Investor reservation fee: 1% of purchase price
Private sale reservation fee: £1,000
Room Dimensions
Ground Floor
Lounge - 4.15m x 4.30m, 13'8" x 14'1"
Kitchen Dining - 4.15m x 4.40m, 13'8" x 14'5"
WC Utility - 2.03m x 2.10m, 6'8" x 6'11"
First Floor
Bedroom 1 - 3.25m x 5.26m, 10'8" x 17'3"
Dressing area to Bedroom 1 - 1.63m x 2.25m, 5'4" x 7'5"
Ensuite to Bedroom 1 - 1.53m x 2.26m, 5'0" x 7'5"
Bedroom 2 - 4.13m x 2.86m, 13'7" x 9'5"
Bedroom 3 - 2.21m x 3.60m, 7'3" x 11'10"
Study - 1.86m x 2.54m, 6'1" x 8'4"
Bathrooom - 2.03m x 2.20m, 6'8" x 7'3"
What's included
Garden
Parking
TypeDetached house
Bedrooms3
HeatingAsk Developer
MunicipalitySunderland
Location
Map loading soon
Neighborhood data on demand
Nearby essentials will load when this section comes into view.
Listed on
Mortgage calculator
Estimated monthly payment
1.776 €/mo
Down payment10 % · 35.860 €
35.860 €322.737 € loan
Term
Total repayable532.682 €
Interest rate4.40 %
Representative estimate · Landomo is not a mortgage broker. · Rates updated April 2026