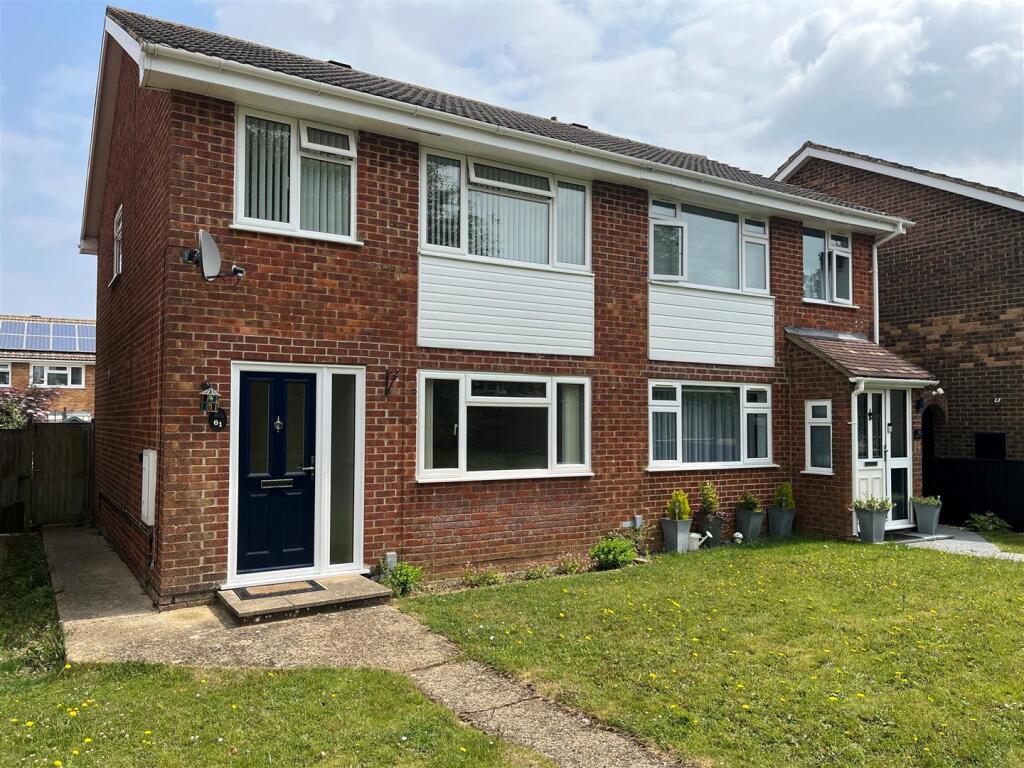
House for sale
Basingstoke and Deane, Viables
3 bedrooms·1 bathroom
387.712 €
Listed Oct 13, 2026
About this listing
CHEQUERS are delighted to market this well presented three bedroom semi-detached family home in a popular location with easy access to schools and shops. Benefiting from a kitchen, 24' lounge/dining room, three bedrooms, family bathroom, double glazing throughout, gas radiator heating and a garage in a nearby block, an early viewing is recommended.
Entrance Hall: - Double glazed front door, radiator, stairs to first floor.
Lounge/Dining Room: - 7.49m max x 3.86m max (24'7" max x 12'8" max) - Double aspect, double glazed window to front, double glazed sliding patio doors to rear garden, two radiators, under stairs cupboard, door to -
Kitchen: - 2.95m x 2.34m (9'8" x 7'8") - Rear aspect, double glazed window, comprising range of eye and base level units, square edged work surfaces, inset stainless steel sink unit with mixer tap, fitted oven and hob with extractor over, plumbing for washing machine, appliance space, laminate flooring, double glazed door to rear garden.
Staircase Gives Access To Landing: - Double glazed window, storage cupboard, access to loft space.
Bedroom One: - 3.76m x 2.92m (12'4" x 9'7") - Front aspect, double glazed window, radiator.
Bedroom Two: - 3.38m max x 2.92m (11'01" max x 9'7") - Rear aspect, double glazed window, radiator, airing cupboard.
Bedroom Three: - 2.03m min x 1.93m min (6'8" min x 6'4" min) - Front aspect, double glazed window, radiator, over stairs cupboard.
Bathroom: - 1.83m x 1.75m (6'12 x 5'9") - Rear aspect, double glazed window, suite comprising panel enclosed bath with electric shower over, low level w.c., wash hand basin with cupboard below, tiled surrounds, radiator, inset spotlights.
Gardens: - To the front of the property is a lawned garden with pathway to the front door and side gate access. To the rear of the property is a patio leading to lawned area with shaped borders, ornamental pond and rockery, further patio area to rear, outside tap, enclosed by panelled fencing.
Garage: - Single garage in nearby block with up and over door.
Council Tax: - Band C
Money Laundering Regulations: - Intending purchasers will be asked to produce identification documentation at a later stage and we would ask for your co-operation in order that there will be no delay in agreeing the sale.
Referrals: - Chequers will recommend the services of other businesses and may receive a referral fee in some instances where a buyer or seller uses the services of that company.
What's included
Garden
Parking
TypeSemi-detached house
Bedrooms3
Bathrooms1
HeatingAsk Agent
MunicipalityBasingstoke and Deane
Location
Map loading soon
Neighborhood data on demand
Nearby essentials will load when this section comes into view.
Listed on
Mortgage calculator
Estimated monthly payment
1.920 €/mo
Down payment10 % · 38.771 €
38.771 €348.941 € loan
Term
Total repayable575.932 €
Interest rate4.40 %
Representative estimate · Landomo is not a mortgage broker. · Rates updated April 2026