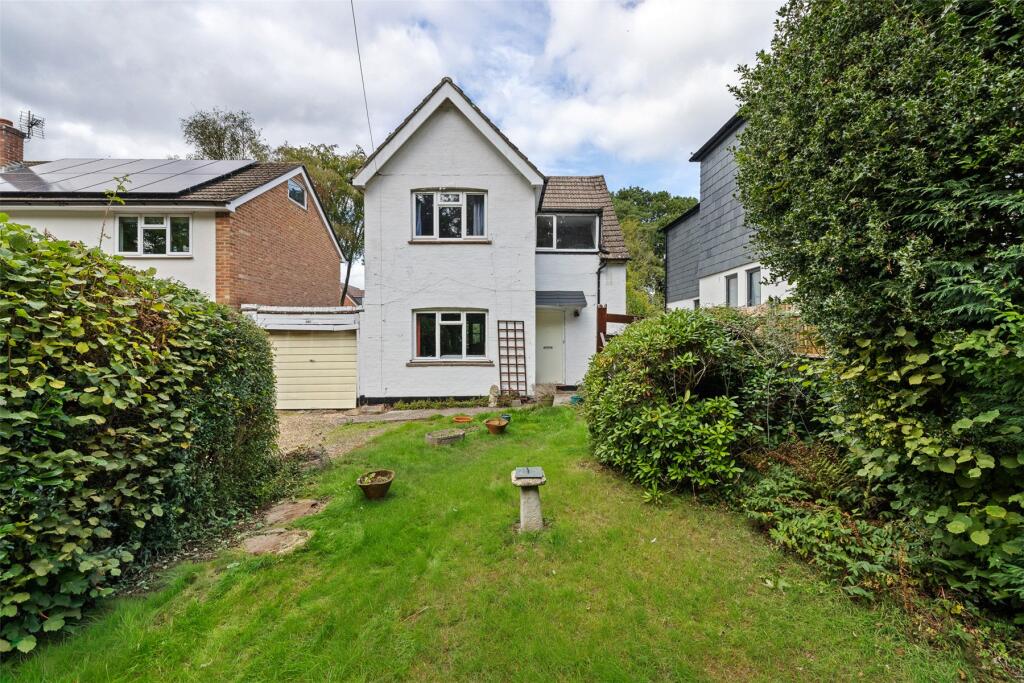
House for sale, 87 m²
East Hampshire, Bramshott and Liphook
3 bedrooms·1 bathroom
509.715 €
5.859 €/m²
Listed Oct 9, 2026
About this listing
Offering considerable potential and occupying an established setting, this individual three-bedroom link-detached home provides approximately 938 sq ft of accommodation together with a substantial attached garage and a particularly appealing mature rear garden. Now requiring modernisation, the property represents an excellent opportunity for a buyer looking to update, improve and personalise a home to their own specification.
The front door opens into the entrance hall, with stairs rising to the first floor and access into the principal ground-floor accommodation. The living room is an impressively long reception space, extending to over 22ft and providing plenty of flexibility for different seating arrangements. A traditional stone fireplace creates a strong focal point, currently hosting an electric fire, while a wide front-facing window brings natural light into the room.
Continuing through, glazed double doors connect the living room with the separate dining room at the rear. This second reception room retains exposed timber flooring and enjoys a particularly attractive outlook over the garden. Extensive glazing spans much of the rear elevation, with a glazed door opening directly outside, creating a strong connection between the house and garden.
Sitting alongside the living room is a functional kitchen with a range of wall and base units, work surfaces and space for appliances. A ground-floor bathroom, currently fitted with a bath, wash basin and WC, completes the main accommodation on this level.
The first floor is arranged around a naturally bright landing, where additional glazing adds character to the stairwell. There are three bedrooms, including two well-proportioned doubles and a smaller third bedroom that could work equally well as a child's room, nursery or dedicated home office.
Outside, the substantial rear garden is one of the property's major attractions. Wonderfully established, with a broad expanse of lawn surrounded by mature trees, hedging, shrubs and planting creating an attractive green backdrop and a good degree of seclusion, there is plenty of scope for keen gardeners to enhance the existing area or create defined seating and entertaining areas.
To the side is a sizeable attached garage extending to approximately 22ft, providing excellent storage, workshop space or secure parking. There is also an additional enclosed area adjoining the house and garage offering further potential.
Situated on Longmoor Road in Liphook, the property is well placed for the village's everyday amenities, schools and mainline railway station (1.7 miles away) with a direct link to London Waterloo. The surrounding countryside provides plenty of opportunities for walking and outdoor pursuits with easy access to the A3, making the location particularly convenient for connections towards Guildford, London and the south coast.
What's included
Garden
Garage
Fireplace
TypeDetached house
Living Area87 m²
Bedrooms3
Bathrooms1
HeatingGas Central
MunicipalityEast Hampshire
Location
Map loading soon
Neighborhood data on demand
Nearby essentials will load when this section comes into view.
Listed on
Mortgage calculator
Estimated monthly payment
2.524 €/mo
Down payment10 % · 50.972 €
50.972 €458.743 € loan
Term
Total repayable757.162 €
Interest rate4.40 %
Representative estimate · Landomo is not a mortgage broker. · Rates updated April 2026