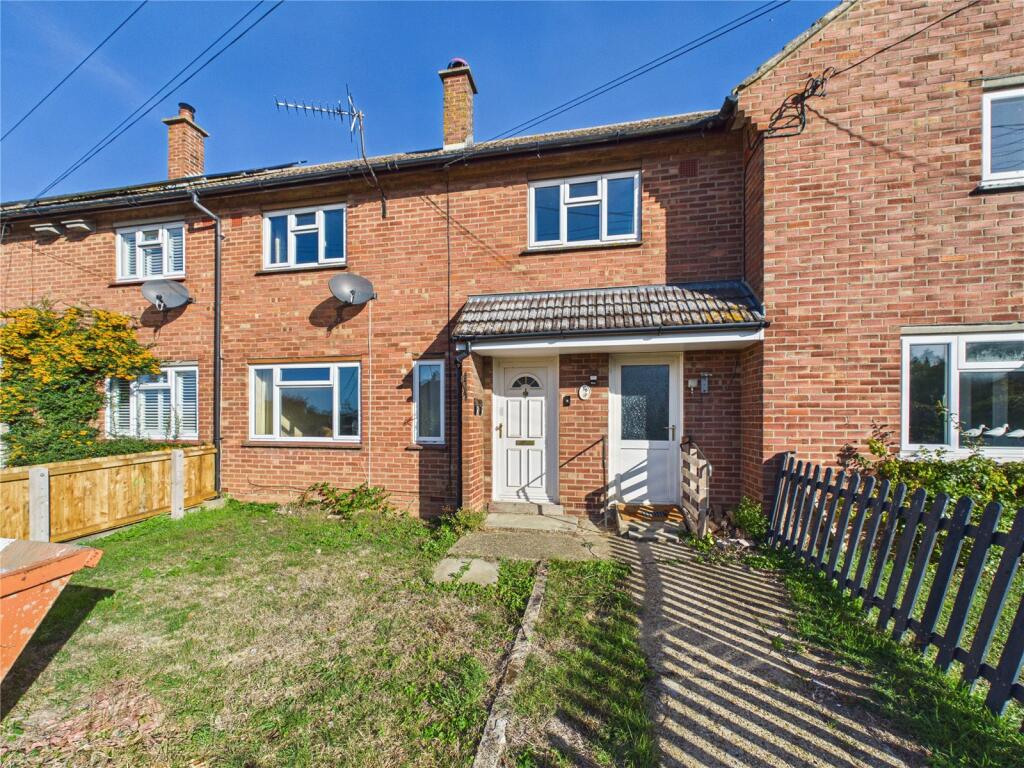
House for sale
East Suffolk, Clopton
3 bedrooms·1 bathroom
286.882 €
Listed Oct 8, 2026
About this listing
Offered for sale with no onward chain and positioned within a rural location in the village of Clopton, this property enjoys a peaceful position with extended accommodation and ample opportunity to make your own.
This three bedroom home has been extended by the current owners and now offers two reception rooms along with a charming rear garden. The front door opens into a spacious entrance hall which offers the perfect spot for coats and shoes. This leads into the utility where there is space and pluming for appliances with a door leading directly to the back garden. Adjacent to the utility is the kitchen which has been fitted with a number of eye level and base units with worktops over and an inset sink and drainer. There is space for appliances and a fitted oven. From the kitchen, a door leads into the hallway where there are stairs to the first floor. Just off the hallway is the sitting room which enjoys a window to the front aspect and an open fireplace with space for a wood burner. Completing the ground floor is the dining room extension which has a half vaulted ceiling along with double doors to the rear garden.
The first floor comprises three bedrooms and a shower room with separate WC.
Outside the property is approached by a lawned front garden leading to the front door. The rear of the garden is securely bordered with an area of decking running the width of the property, providing the perfect space for outside furniture. A path leads up the middle of the garden past a lawned area and greenhouse, leading to an area of shingle at the very rear of the garden.
Important Information
Tenure: Freehold
Services: We understand that mains water, drainage and electricity are connect to the property.
Heating is via a back boiler.
The property was rewired by the current owners.
EPC: E
Council Tax Band: B
Ref: JED
Agents note
This property is for sale by Modern Method of Auction allowing the buyer and seller to complete within a 56 Day Reservation Period. Interested parties’ personal data will be shared with the Auctioneer (iamsold Ltd).
If considering a mortgage, inspect and consider the property carefully with your lender before bidding. A Buyer Information Pack is provided, which you must view before bidding. The buyer is responsible for the Pack fee. For the most recent information on the Buyer Information Pack fee, please contact the iamsold team.
The buyer signs a Reservation Agreement and makes payment of a Non-Refundable Reservation Fee of 4.5% of the purchase price inc VAT, subject to a minimum of £6,600 inc. VAT. This Fee is paid to reserve the property to the buyer during the
Reservation Period and is paid in addition to the purchase price. The Fee is considered within calculations for stamp duty.
Services may be recommended by the Agent/Auctioneer in which they will receive payment from the service provider if the service is taken. Payment varies but will be no more than £960 inc. VAT. These services are optional.
What's included
Garden
TypeTerraced house
Bedrooms3
Bathrooms1
Energy ClassE
HeatingAsk Agent
MunicipalityEast Suffolk
Location
Map loading soon
Neighborhood data on demand
Nearby essentials will load when this section comes into view.
Listed on
Mortgage calculator
Estimated monthly payment
1.421 €/mo
Down payment10 % · 28.688 €
28.688 €258.194 € loan
Term
Total repayable426.153 €
Interest rate4.40 %
Representative estimate · Landomo is not a mortgage broker. · Rates updated April 2026