House for sale
Romford
4 bedrooms·2 bathrooms
442.635 €
Listed Sep 23, 2026
About this listing
Extended, adaptable and full of surprises, this Dagenham home combines four-bedroom potential, huge open-plan living, parking, garden and versatile outbuilding space with excellent commuter connections nearby.
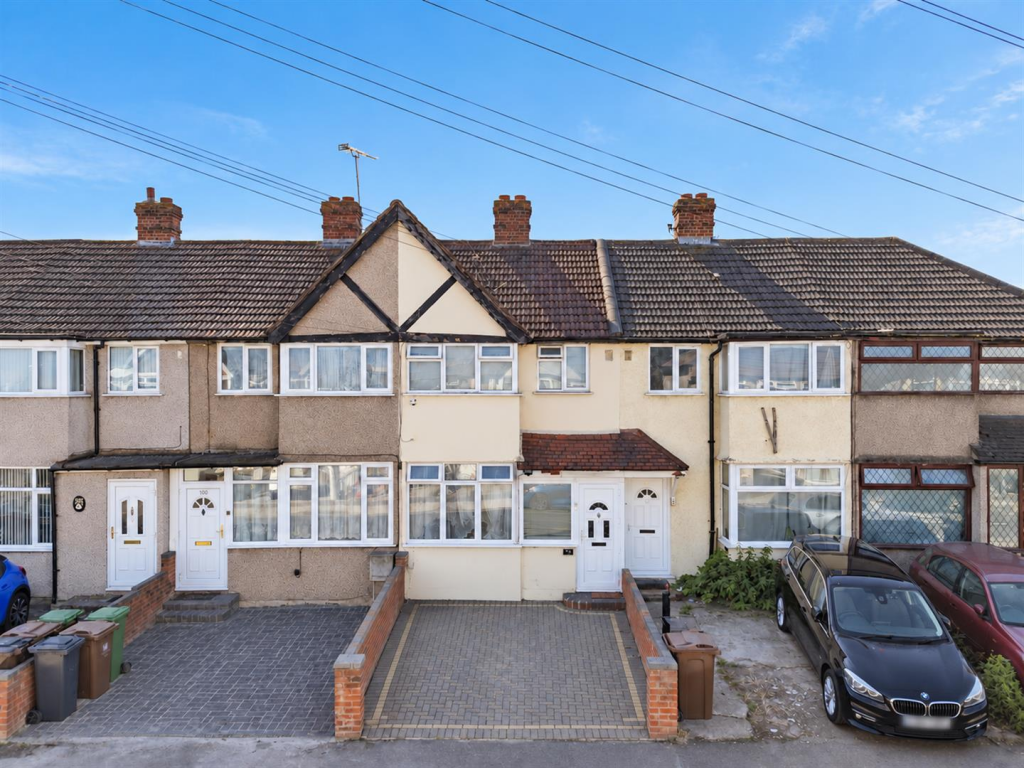
If you thought you knew what to expect from a traditional two-bedroom terrace, think again. This cleverly extended and reconfigured home on Oval Road North has had quite the glow-up, creating a property with the potential to function as a four-bedroom family home, with flexible accommodation, off-street parking, a private garden and even an outbuilding with its own shower room.
Originally constructed as a two-bedroom house, the property has evolved considerably over the years. The result is a home that could appeal to everyone from first-time buyers wanting room to grow, to larger families hunting for that elusive extra bedroom, or investors exploring the potential for HMO use, subject of course to the necessary licences, regulations and consents.
Step through the entrance hall and you'll quickly discover the hub of the home: a spacious lounge/kitchen/diner designed for modern-day living. It’s the sort of space where breakfast becomes brunch, brunch somehow becomes dinner and the sofa is never too far away from the kettle. Open, sociable and practical, there’s plenty of room for cooking, dining, entertaining and everyday family life.
But the ground floor isn’t finished there.
A separate study/utility area provides another useful and adaptable space. Working from home? Sorted. Laundry mountain? Hide it here. Need extra storage? No problem. Alongside this is a ground-floor bedroom, adding another layer of flexibility for larger households, guests or anyone looking for accommodation across two floors.
Head upstairs and you’ll find three further bedrooms together with the family bathroom. It is important to note that one of the bedrooms is accessed through another bedroom, so the layout is a little unconventional — but conventional is hardly what this house is aiming for. Depending on your requirements, the arrangement could lend itself brilliantly to a bedroom and dressing room, parent-and-child setup, bedroom and home office, or simply additional sleeping accommodation.
Then we head outside, where there’s even more to talk about.
To the front, off-street parking means you can forget the daily game of “who got the space outside the house?” To the rear is a private garden offering room to relax, entertain or let the children burn off some energy.
And at the end of the garden comes another surprise: a substantial outbuilding complete with a shower room.
Home office? Gym? Games room? Studio? Hobby space? Storage? Somewhere to escape when the house gets a little too lively? There are plenty of possibilities. Subject to any necessary planning, building regulation and other consents, buyers may even wish to investigate its potential for ancillary/annexe-style accommodation.
Location deserves a mention too. Oval Road North is well placed for everyday Dagenham life, with multiple railway stations within walking distance, while local shops, schools and amenities are all close at hand. For those travelling by road, the A13 is only moments away, providing convenient connections towards London and the surrounding areas.
So, is this your textbook two-bedroom terrace? Absolutely not.
Is that rather the point? Absolutely.
With its extended accommodation, potential four-bedroom configuration, large living space, parking, garden and unusually versatile outbuilding, this is a property for buyers who value flexibility and want a home capable of changing with them.
The only thing left to do is come and work out exactly how you’d use all that space.
THE SMALL PRINT:
Material Information:
We’ve done our homework, but we aren’t fortune tellers. We haven’t poked the boiler, flicked the switches, or tested every light bulb. Nothing here counts as a contract or statement of fact—get your solicitor to check all the serious stuff, like tenure, parking, planning permission, building regs, and all that jazz!
Measurements? Guides only. Floorplans? Handy, but not perfectly to scale. Travelling far? Call first—clarification is free, petrol is not.
We may receive a referral fee if you choose to use third-party services we recommend, such as conveyancers, mortgage advisers, or EPC providers, but you are under no obligation to do so.
AML Checks - Law says we must run one. £96 including VAT per buyer. Tiny toll, big compliance.
Buyer Reservation Fee - Offer accepted? Pay a reservation fee (min £1,000) to lock it in. VIP pass to the property, protects against gazumping. Complete the sale? Fee refunded. Things go sideways? Sometimes non-refundable. Head to our website for full details – or skip the scrolling and just call.
What's included
Garden
Parking
TypeTerraced house
Bedrooms4
Bathrooms2
HeatingAsk Agent
Location
Map loading soon
Neighborhood data on demand
Nearby essentials will load when this section comes into view.
Listed on
Mortgage calculator
Estimated monthly payment
2.192 €/mo
Down payment10 % · 44.264 €
44.264 €398.371 € loan
Term
Total repayable657.517 €
Interest rate4.40 %
Representative estimate · Landomo is not a mortgage broker. · Rates updated April 2026