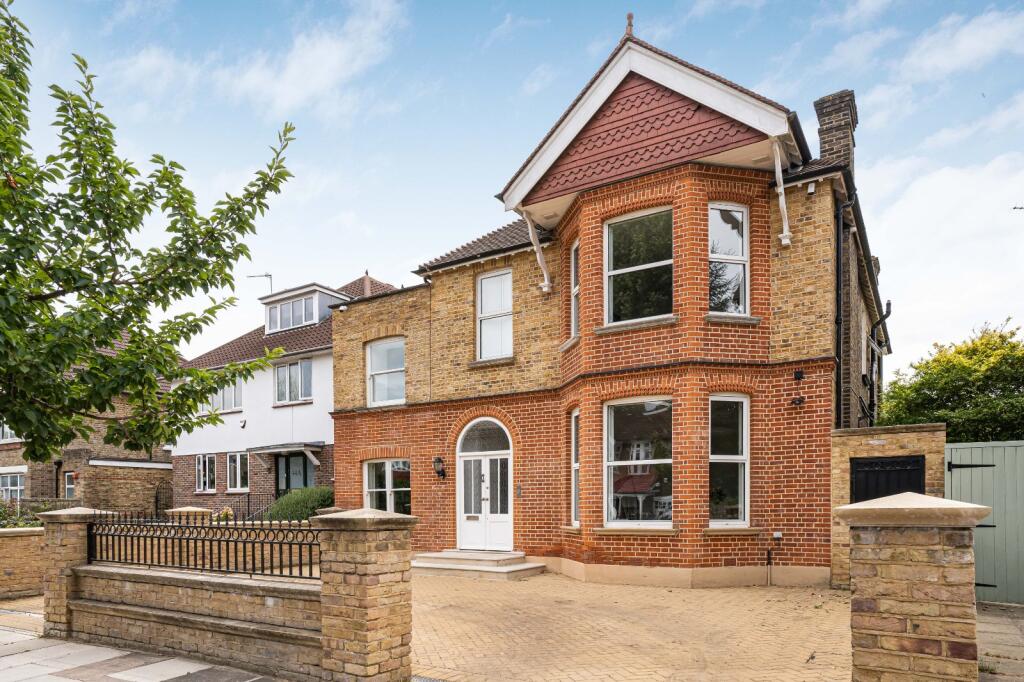
House for sale, 271 m²
London
7 bedrooms·2 bathrooms
2.827.694 €
10.435 €/m²
Listed Sep 21, 2026
About this listing
Stunning double fronted family home with off street parking and 103ft west facing garden.
Description
The ground floor opens into a welcoming entrance hall which provides access to the principal reception areas. To the front, a spacious reception room offers an attractive setting for formal entertaining or everyday family life, while to the rear an impressive reception room measuring in excess of 23 ft enjoys views over and direct access to the garden, creating an ideal environment for relaxing and hosting guests. The fitted kitchen is positioned at the heart of the home and is complemented by a separate office/study, providing an excellent space for home working. A cloakroom/WC and useful storage cupboards further enhance the practicality of the accommodation. Adding warmth and character, the property benefits from three working gas fireplaces located within the principal living spaces.
The first floor comprises seven bedrooms, including a generously sized principal bedroom and a number of additional double bedrooms, offering excellent flexibility for growing families, guest accommodation or further work-from-home space. The bedrooms are served by a family bathroom and benefit from additional storage facilities. At lower ground floor level, a substantial cellar provides excellent storage space and offers potential for a variety of ancillary uses, subject to any necessary consents.
Externally, the property benefits from gardens to both the front and rear, with the rear garden providing an exceptional outdoor space for entertaining, children's play areas, al fresco dining and further landscaping opportunities. The garden serves as a wonderful extension of the living accommodation and enhances the family-friendly appeal of the home.
Location
Situated on the sought after Rosemont Road, the
property is ideally placed for a range of local amenities, highly
regarded schools and excellent transport connections. Acton town centre provides an extensive selection of
shops, restaurants, cafés and leisure facilities, while the area's
green open spaces, including parks which are within easy reach and stations.
Rosemont Road Offers substantial accommodation, a versatile layout and a
prime location, this impressive detached home is ideally
suited to larger families, multi-generational living or purchasers
seeking a long-term family residence with excellent space both
inside and out.
Square Footage: 2,912 sq ft
What's included
Garden
Parking
TypeDetached house
Living Area271 m²
Bedrooms7
Bathrooms2
HeatingAsk Agent
Location
Map loading soon
Neighborhood data on demand
Nearby essentials will load when this section comes into view.
Listed on
Mortgage calculator
Estimated monthly payment
14.001 €/mo
Down payment10 % · 282.769 €
282.769 €2.544.925 € loan
Term
Total repayable4.200.437 €
Interest rate4.40 %
Representative estimate · Landomo is not a mortgage broker. · Rates updated April 2026