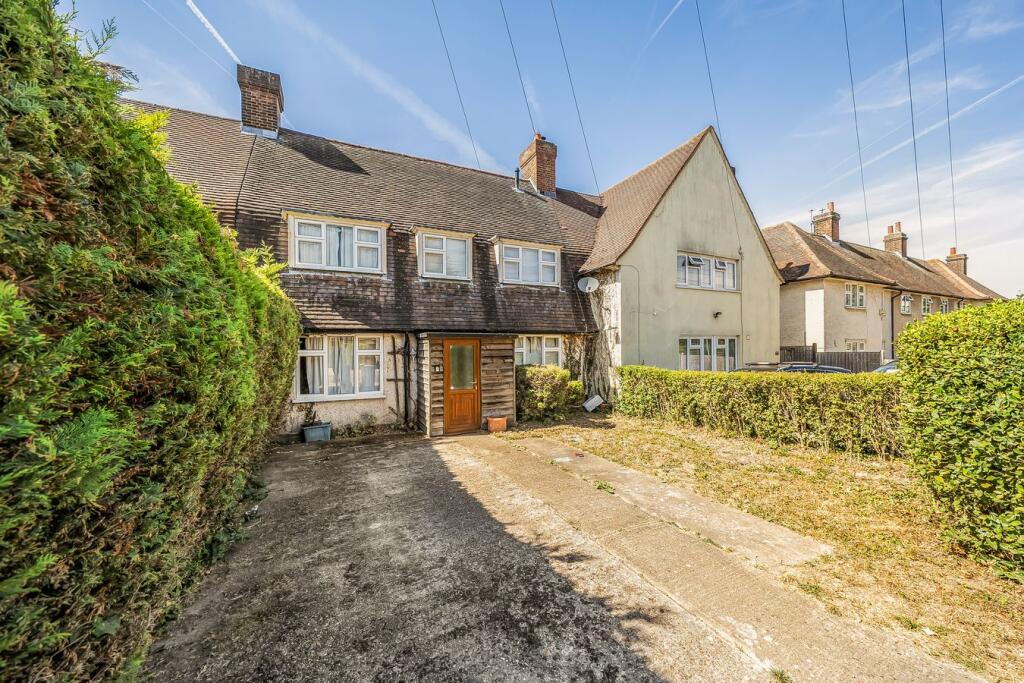
House for sale
North Hertfordshire, Hertfordshire
3 bedrooms·2 bathrooms
477.410 €
Listed Sep 10, 2026
About this listing
This charming property features three spacious double bedrooms, a private 50-foot garden, a single garage, and convenient off-road parking for three vehicles.
Nestled in a quiet, family-friendly neighbourhood, the home is within easy walking distance of local schools and just one mile from Baldock train station, offering fast, direct links to London. Commuters will also appreciate the excellent access to the nearby motorway for effortless travel.
The property is complete with an EPC rating of D and falls under Council Tax Band C. Combining comfortable living spaces with an unbeatable location, it represents an ideal and well-connected choice for family life.
Mobile Signal
Good
Kitchen:
Abt. 16' 9" x 7' 10" (5.11m x 2.39m) Large kitchen with a fitted oven, hob, fridge/freezer and wash basin. Window to rear aspect. Tiled flooring. Leads to utility room.
Utility Room:
Abt. 6' 1" x 4' 9" (1.85m x 1.45m) Door to rear and window to side aspect. Leading to wc.
WC:
Suite comprising low level wc and hand wash basin. Tiled flooring.
Lounge:
Abt. 19' 5" x 10' 11" (5.92m x 3.33m) Spacious lounging area, spanning almost 20ft. Window to front aspect. Fitted carpet. Feature fireplace leading into conservatory at the rear.
Conservatory:
Abt. 12' 8" x 8' 5" (3.86m x 2.57m) Bright reception area, with window to front aspect. Fitted carpet. Leading onto the 50ft garden.
Dining/Reception Room:
Abt. 10' 11" x 9' 11" (3.33m x 3.02m) Large dining/reception/study room with window to front aspect. Fitted carpet. Leads into the hallway.
Bedroom One:
Abt. 16' 4" x 11' 1" (4.98m x 3.38m) Large double bedroom with windows to front and rear aspect. Fitted carpet.
Bedroom Two:
Abt. 13' 2" x 8' 0" (4.01m x 2.44m) Double bedroom with window to front aspect. Wooden flooring.
Bedroom Three:
Abt. 10' 8" x 7' 10" (3.25m x 2.39m) Double bedroom with window to rear aspect. Wooden flooring.
Bathroom:
Modernised family bathroom comprising low level wc, hand wash basin and bath. Tiled flooring and walls.
Front Garden:
Large front garden with space for up to three vehicles.
Rear Garden:
50ft rear garden with conservatory built onto the property, features a large garage for lots of storage.
Garage:
Abt. 17' 4" x 6' 6" (5.28m x 1.98m)
Agents Note:
Draft particulars yet to be approved by the vendor and may be subject to change.
Anti-Money Laundering (AML):
It is a legal requirement that all applicants comply with Anti-Money Laundering regulations. As such, once a purchase or tenancy has been agreed subject to contract, the applicant(s) will be required to undertake an AML and financial sanctions check carried out by our third party provider at a cost of £66 inclusive of VAT per property, payable by the applicant(s).
Material Information:
We are advised by the seller/landlord/tenant of the following information in good faith but its accuracy is not guaranteed and you should make your own investigations before committing to a sale or letting.
Please note in terms of mobile/phone reception, this is the view of the seller/landlord/tenant based on their current provider.
Water: Mains supply
Electric: Mains supply
Drainage: Mains supply
Flood risk: No
Mobile/Phone: Good
Tenure: Freehold
Council Tax Band: C
Council tax payable: £2145.77
For further material information please contact the office marketing this property.
What's included
Garden
Garage
Parking
Key Stats
Key Stats
TypeTerraced house
Bedrooms3
Bathrooms2
Energy ClassD
HeatingGas
MunicipalityNorth Hertfordshire
Location
Map loading soon
Neighborhood data on demand
Nearby essentials will load when this section comes into view.
Listed on
Mortgage calculator
Estimated monthly payment
2.364 €/mo
Down payment10 % · 47.741 €
47.741 €429.669 € loan
Term
Total repayable709.175 €
Interest rate4.40 %
Representative estimate · Landomo is not a mortgage broker. · Rates updated April 2026