No longer available
This listing is no longer active. We keep it here for reference, but the details may be out of date.
House for sale, 85 m²
Nottingham
3 bedrooms
396.201 €
4.661 €/m²
Listed Sep 2, 2026
About this listing
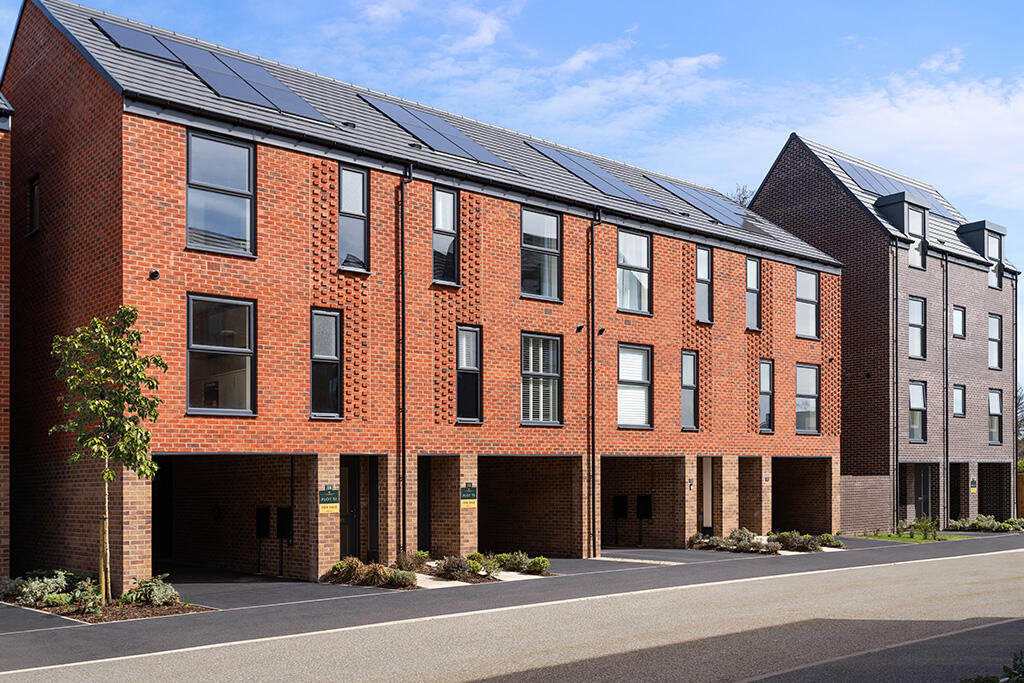
READY NOW £10,000 DEPOSIT CONTRIBUTION, UPGRADED KITCHEN & FLOORING | Plot 50, The ENERGY EFFICIENT The Clarendon. Keepmoat at Chateau Mews
For those who aspire to sophisticated, spacious living, discover The Clarendon. This elegant three-bedroom townhouse is designed with a cosmopolitan layout across two stylish floors, ideal for professionals and those embracing a dynamic, modern lifestyle.The ground floor welcomes you with a carport and a door leading to the first floor – the true heart of the home. Here, an inviting lounge and a beautifully appointed open-plan kitchen and dining area create the perfect setting for relaxation while enjoying views of the rear garden. Enjoy the sleek cloakroom and cleverly integrated storage throughout.The top floor offers a serene escape, featuring two generous double bedrooms, including a luxurious primary bedroom with its own ensuite. A versatile third bedroom and a contemporary family bathroom ensures comfort and flexibility. With ample storage throughout and a design that maximises style and functionality, The Clarendon is more than a home – it's a statement of refined living. Tenure: Freehold. Council tax: Determined by the local authority. Estate management fee: Est £250 annually +VAT.
Room Dimensions
Ground Floor
Carport - 3252 x 8497 10'8" x 27'10"
First Floor
Kitchen - 2560 x 5880 8'5" x 19'3"
Lounge/Dining - 2822 x 4725 9'3" x 15'6"
WC - 2041 x 1000 6'8" x 3'3"
WC - 2041 x 1000 6'8" x 3'3"
Second Floor
Bedroom 1 - 3380 x 2730 11'1" x 8'11"
Ensuite - 2335 x 1450 7'8" x 4'9"
Bedroom 2 - 3190 x 2590 10'6" x 8'6"
Bedroom 3 - 2800 x 2020 9'2" x 6'7"
Bathroom - 2590 x 1650 8'6" x 5'5"
What's included
Garden
Parking
Key Stats
Key Stats
TypeTerraced house
Living Area85 m²
Bedrooms3
Bathrooms0
HeatingAsk Developer
Location
Map loading soon
Neighborhood data on demand
Nearby essentials will load when this section comes into view.
Listed on
Mortgage calculator
Estimated monthly payment
1.962 €/mo
Down payment10 % · 39.620 €
39.620 €356.581 € loan
Term
Total repayable588.542 €
Interest rate4.40 %
Representative estimate · Landomo is not a mortgage broker. · Rates updated April 2026