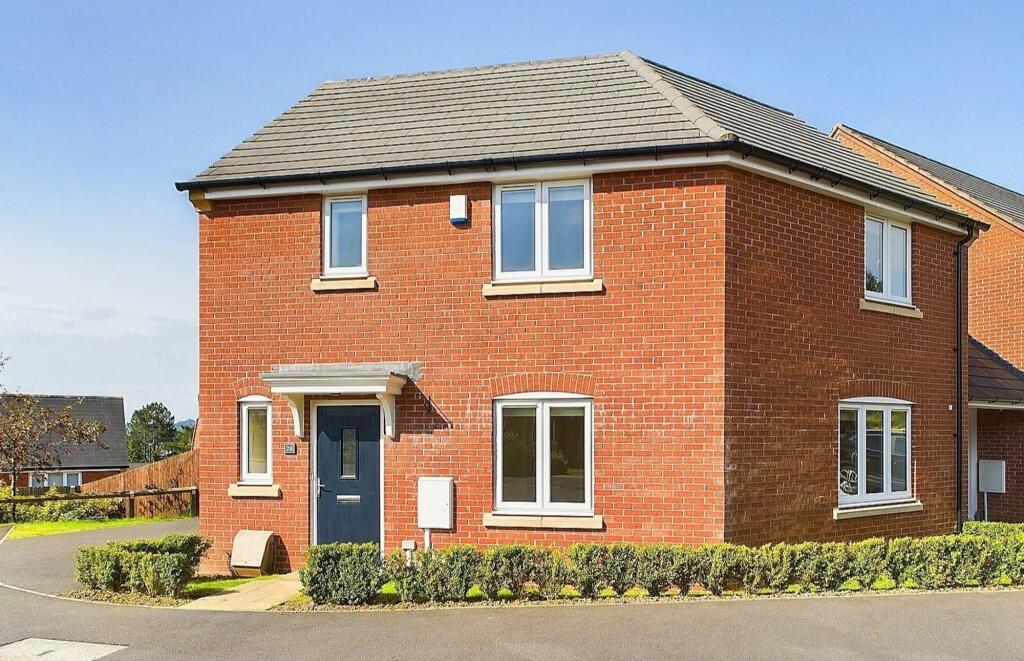
House for sale
Derbyshire Dales, Matlock Town
3 bedrooms·2 bathrooms
407.997 €
Listed Aug 21, 2026
About this listing
Grants of Derbyshire are delighted to offer for sale this immaculately presented link detached property just a short distance from the centre of the popular town of Matlock, enjoying a quiet cul-de-sac location. The property offers an inviting entrance hallway, a spacious living room, a well designed dining kitchen and a guest cloakroom. Upstairs are three bedrooms, including one with its own ensuite shower room, along with a modern family bathroom. Thanks to its elevated position, the home enjoys a lovely outlook with views towards Riber Castle, and the fully enclosed, south facing garden provides a great space to relax. A driveway to the side offers off road parking for at least two vehicles. Viewing highly recommended. Virtual tour available.
Location
This sought after residential development is just a mile from the centre of Matlock, a small yet thriving town on the edge of the Peak District with all the shops and amenities that you could need. Matlock Bath is just down the road and there are many attractions on your doorstep while excellent transport links put the cities of Nottingham, Derby and Sheffield within easy reach. There are plenty of schools in the local area - many only a short walk from this property - and when it comes to getting fresh air, the immediate surroundings are perfect for hiking, cycling or simply enjoying a stroll.
Ground Floor
To the front of the property, beneath the storm porch, is a door with glazed panel which opens into the
Entrance Hallway
3.38m x 2.23m
A light and welcoming space with a window to the side aspect. The staircase leads up to the first floor and doors open to the dining kitchen, guest cloakroom and the
Sitting Room
3.37m x 7.16m
This is a generously proportioned reception room with the dual aspect windows allowing in plenty of natural light.
Kitchen Area
2.39m x 6.7m
Fitted with a modern range of wall and base units, this kitchen features high quality integrated appliances, including the electric oven and electric hob with a glass splashback and extractor hood above. The inset one and a half bowl sink, complete with a swan neck mixer tap, is perfectly positioned beneath the rear aspect window, offering a pleasant view over the garden.
Dining Area
Open to the kitchen is this welcoming dining area, offering ample space for a good sized table and chairs. A door leads to a useful understairs storage cupboard, and to the rear of the room, French doors open directly onto the garden.
Guest Cloakroom
1.62m x 0.93m
Fitted with a dual flush WC and a wall hung wash hand basin with tiled splash back.
First Floor
The staircase leading up from the entrance hallway reaches the
Bedroom One
2.85m x 4.37m
This is a good sized double bedroom at the front of the home, with a window overlooking the cul de sac. Fronted by double doors, the built in wardrobe provides excellent hanging and storage space. To one side, a door leads through to the
Ensuite Shower Room
1.84m x 1.2m
Finished with wood effect flooring, this ensuite is fitted with a dual flush WC, a wall hung wash hand basin with mixer tap and tiled splashback, and a tiled shower cubicle with a thermostatic shower. There is also a ladder style heated towel radiator. An obscured glass window to the front aspect provides privacy, and the room is illuminated by inset spotlights.
Bedroom Two
2.73m x 3.4m
The second double bedroom is also to the front of the property with a window looking out onto the cul-de-sac.
Bedroom Three
2.45m x 2.79m
This double bedroom enjoys excellent, far reaching views over the rear garden and across the rooftops towards the hillsides beyond.
Family Bathroom
1.87m x 2.15m
Fitted with a three piece suite comprising a dual flush WC, a wall hung wash hand basin with mixer tap and tiled splashback, and a panelled bath with a thermostatic shower over. The room features inset spotlights to the ceiling and an obscured glass window to the rear aspect.
Outside
To the front of the property is a neat foregarden edged with low level hedging and a pathway leading to the front entrance door. To the side, a good sized driveway provides ample off road parking. The main garden lies to the rear and enjoys a favourable south facing aspect. Fully enclosed by timber fencing, it can be accessed from both the dining kitchen and the driveway, and is mainly laid to lawn with the addition of a paved seating area and gravelled sections.
Council Tax Information
We are informed by Derbyshire Dales District Council that this home falls within Council Tax Band D which is currently £2470.12 per annum.
Maintenance Charge
Each home on this development contributes an annual payment to the maintenance and upkeep of the common areas, pathways and grassed areas. The fee is £211.59 every 6 months
Directional Notes
From Crown Square in the centra of Matlock, continue along Causeway Lane (A615) and at the roundabout take the first exit onto Steep Turnpike. At the top of the hill turn left onto Chesterfield Road (A632) Upon reaching The Duke of Wellington public house on the left hand side, take the right hand turn into Asker Lane and then right again into the Treetops development. At the bottom of Pingle Rise, turn right onto Barley Way and number 28 can be found after a short distance on the left hand side.
Garden
To the front of the property is a neat foregarden edged with low level hedging and a pathway leading to the front entrance door. To the side, a good sized driveway provides ample off road parking. The main garden lies to the rear and enjoys a favourable south facing aspect. Fully enclosed by timber fencing, it can be accessed from both the dining kitchen and the driveway, and is mainly laid to lawn with the addition of a paved seating area and gravelled sections.
What's included
Parking
Key Stats
Key Stats
TypeDetached house
Bedrooms3
Bathrooms2
Energy ClassB
HeatingGas Central
MunicipalityDerbyshire Dales
Location
Map loading soon
Neighborhood data on demand
Nearby essentials will load when this section comes into view.
Listed on
Mortgage calculator
Estimated monthly payment
2.020 €/mo
Down payment10 % · 40.800 €
40.800 €367.197 € loan
Term
Total repayable606.064 €
Interest rate4.40 %
Representative estimate · Landomo is not a mortgage broker. · Rates updated April 2026