3-bed apartment for sale
Calderdale, Bottomley, Ripponden
3 bedrooms·3 bathrooms
371.898 €
Listed Sep 2, 2026
About this listing
Situated within the award-winning Barkisland Mill complex, Hunters are delighted to present this exceptional three double-bedroom penthouse apartment, the largest penthouse within the development, occupying the highly sought-after Colne section.
Barkisland Mill is a historic former textile mill, sympathetically converted into a prestigious collection of luxury residences while retaining much of its original character and charm. The development is widely recognised for the quality of its restoration and its enviable setting.
This impressive penthouse offers generous and versatile accommodation, including two spacious reception rooms, three double bedrooms, with the principal bedroom benefiting from an en-suite, a family bathroom and an excellent amount of storage throughout — a particularly rare and desirable feature for apartment living.
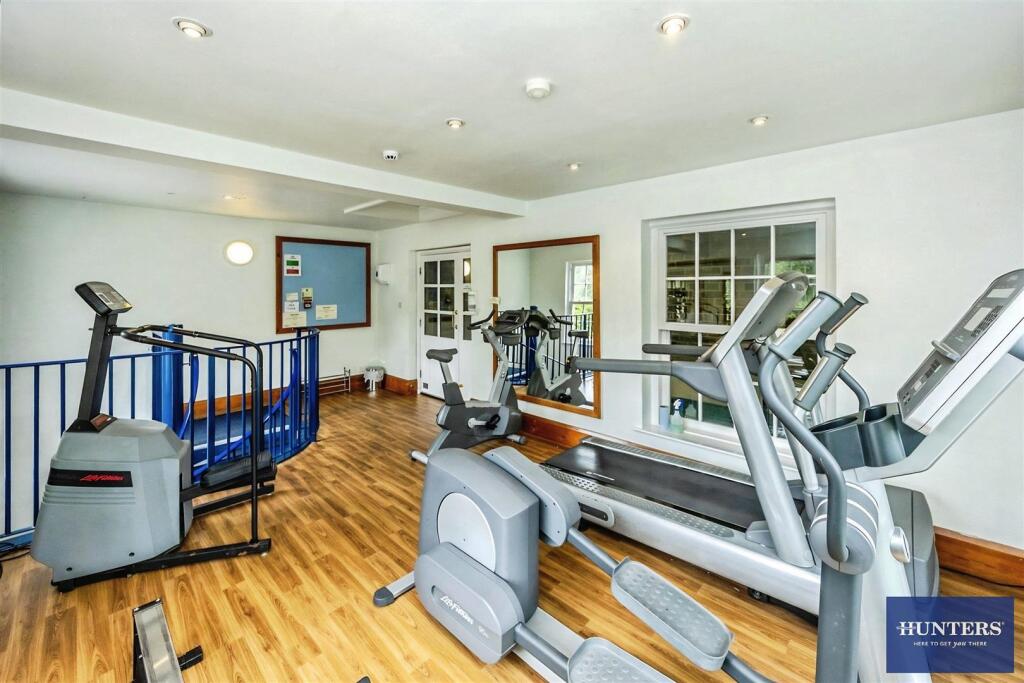
The property enjoys breathtaking views over the private residents’ lake, together with parking and exclusive access to a superb range of communal leisure facilities, including a swimming pool, gym and steam room.
Set within beautifully landscaped grounds and surrounded by stunning countryside, this exceptional penthouse provides a unique opportunity to enjoy historic character, contemporary comfort and an enviable lifestyle in one of the area's most prestigious developments.
Early viewing is highly recommended to fully appreciate the exceptional size, quality, setting and facilities this outstanding penthouse apartment has to offer.
Lower Floor -
Hall -
Living Room / Kitchen - 7.62 x 5.05 (24'11" x 16'6") - Feature exposed stone wall, beamed ceilings, two night storage heaters, double glazed sash window 2025, double glazed French doors to the Balcony. Stairs to the Mezzanine. Kitchen Modern grey base cupboards and drawewrs and wall mounted cupboards, granite work surfaces and splashbacks, inset one and a half bowl stainless steel sink unit with mixer taps, integral electric Beko oven, 4 ring Hotpoint hob, extractor hood, integral wine rack, Beko fridge, separate Neff freezer and Hisense dishwasher, display shelving, spotlights.
Family Bathroom - 2.28 x 1.78 (7'5" x 5'10") - 4 piece white suite; panelled bath, step in cubicle with mixer style shower, pedestal wash basin, low flush wc, fully tiled walls, electric heater, shaver point, spotlights, extractor fan.
Upper Floor -
Bedroom One - 4.04 x 3.78 (13'3" x 12'4") - Stairs to landing with his & hers double wardrobes, remote control Velux double glazxed window and 3 steps to Master bedroom with three double glazed round windows, night storage heater and feature turret style beamed ceiling with remote contrlo Velux double glazed window.
Bedroom Two - 5.43 x 2.56 (17'9" x 8'4") - Beamed ceiling, electric wall heater, Double glazed skylight.
Bedroom Three - 5.43 x 2.62 (17'9" x 8'7") - Beamed ceiling, electric wall heater, Double glazed skylight.
Walk In Wardrobe -
En Suite - 2.60 x 2.32 (8'6" x 7'7") - 4 piece white suite; panelled bath, step in cubicle with mixer shower, pedestal wash basin, low flush wc, fully tiled walls, exposed beam, spotlights, double glazed skylight, shaver point, extractor fan.
Balcony - Decked balcony with glass panel surrounds with superb views over the lake.
What's included
Balcony
Parking
Key Stats
Key Stats
Bedrooms3
Bathrooms3
SubtypeStandard flat
HeatingAsk Agent
MunicipalityCalderdale
Location
Map loading soon
Neighborhood data on demand
Nearby essentials will load when this section comes into view.
Listed on
Mortgage calculator
Estimated monthly payment
1.841 €/mo
Down payment10 % · 37.190 €
37.190 €334.708 € loan
Term
Total repayable552.441 €
Interest rate4.40 %
Representative estimate · Landomo is not a mortgage broker. · Rates updated April 2026