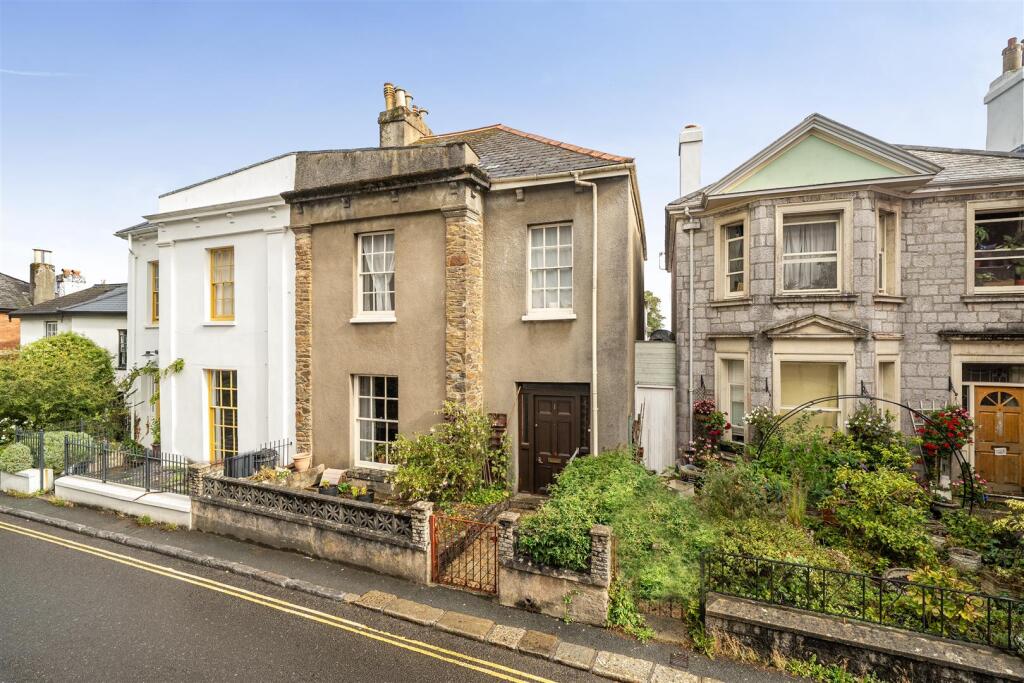
House for sale, 213 m²
South Hams, Totnes
4 bedrooms·1 bathroom
747.089 €
3.507 €/m²
Listed Sep 24, 2026
About this listing
A substantial Grade II listed period villa in Totnes, offering generous accommodation, a large walled garden and considerable scope for modernisation throughout. EPC band: D.
Situation - 1 Plym Villas occupies a convenient position within the historic market town of Totnes and lies within the Totnes Conservation Area, close to the town centre with its excellent range of independent shops, cafés, restaurants and everyday amenities.
Totnes is renowned for its character, vibrant community and attractive setting on the River Dart, with the surrounding South Hams countryside close at hand. The town also benefits from a mainline railway station with connections to Exeter, Bristol and London Paddington.
Description - A handsome Grade II listed period villa offering generous accommodation, a substantial walled garden and an exciting opportunity for modernisation throughout.
Forming part of an early 19th century pair, the property retains an elegant period façade, sash windows and well-proportioned rooms. Extending to approximately 2,290 sq ft (212.7 sq m) over four levels, the house offers considerable scope to restore and enhance to individual taste.
The generous rear garden further adds to the appeal, creating an excellent balance of space, character and a highly convenient Totnes location.
Accommodation - The front door opens into the entrance hall, from which there is access to three well-proportioned rooms on the ground floor. The principal front room is particularly generous, with two further rooms providing flexible accommodation suitable for bedrooms, study or additional reception space. Towards the rear of this level is a utility room together with bathroom and WC facilities.
At lower ground floor level is a substantial cellar/store, providing useful ancillary storage space.
The first floor forms the principal living area of the house. A spacious sitting room occupies the front, with a further reception room behind, shown on the floorplan as a snug/dining room. This leads through to a separate dining room and adjoining kitchen. The second floor provides two further bedrooms, offering additional family, guest or home-working accommodation.
Outside - The property is approached from Plymouth Road through a pedestrian gate, with a low boundary wall and railings enclosing the front garden.
To the rear is a particularly generous walled garden extending away from the house and arranged over a series of gently stepped levels. The garden presently incorporates numerous productive beds, pathways and established planting, providing considerable scope for redesign and landscaping to suit a purchaser's requirements.
Traditional stone walls provide attractive boundaries and a pleasing sense of enclosure, while the overall scale of the garden is an especially appealing feature for a property in this town location.
Services - Mains water, mains drainage and mains electricity are connected. Mains gas central heating is installed.
According to Ofcom, fixed-line broadband availability includes Basic at approximately 16 Mbps, Superfast at approximately 69 Mbps and Ultrafast of up to 1000 Mbps.
According to Ofcom, predicted mobile coverage is Good with EE and Three, Okay with O2 and Poor with Vodafone.
Directions - On leaving Stags office, proceed up Fore Street and pass beneath the arch onto the High Street. Continue through The Narrows before turning right onto Plymouth Road. The property will then be found on the right-hand side.
What's included
Garden
TypeSemi-detached house
Living Area213 m²
Bedrooms4
Bathrooms1
Energy ClassD
HeatingGas Central
MunicipalitySouth Hams
Location
Map loading soon
Neighborhood data on demand
Nearby essentials will load when this section comes into view.
Listed on
Mortgage calculator
Estimated monthly payment
3.699 €/mo
Down payment10 % · 74.709 €
74.709 €672.380 € loan
Term
Total repayable1.109.773 €
Interest rate4.40 %
Representative estimate · Landomo is not a mortgage broker. · Rates updated April 2026