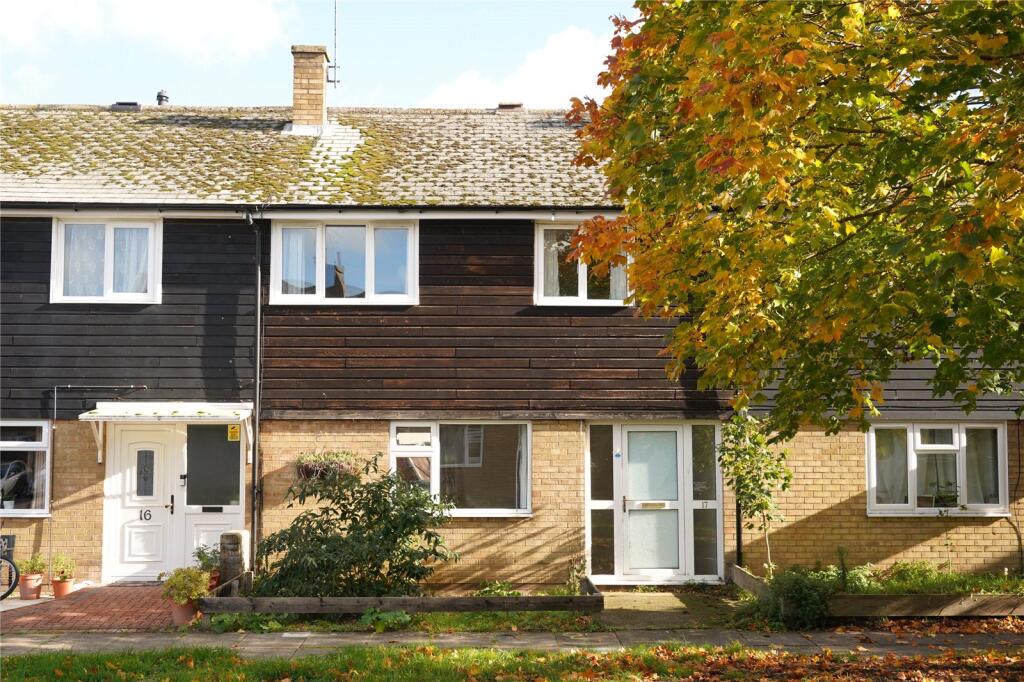
House for sale
West Suffolk, Mildenhall
3 bedrooms·1 bathroom
203.361 €
Listed Nov 2, 2026
About this listing
Situated on a popular and well-established residential estate in Mildenhall, this three bedroom mid-terrace property is offered chain free and benefits from UPVC double glazing, gas central heating and an updated boiler.
The ground floor offers a separate entrance hall, living room and kitchen, providing a good degree of separation between the main living spaces. The kitchen also benefits from a useful pantry and additional storage area to the rear.
Upstairs, there are three bedrooms, two of which are good-sized doubles with built-in storage, alongside a family bathroom fitted with a Jacuzzi-style bath and electric shower over.
Externally, the property enjoys a low-maintenance rear garden, whilst on-street parking is available nearby.
An excellent opportunity for first-time buyers, families or those looking to purchase a chain-free home in a popular residential location at a competitive price.
Internal Accommodation
Entrance Hallway
Entrance hallway with stairs rising to the first floor and radiator.
Living Room
A spacious living room featuring windows to both the front and rear aspects, allowing plenty of natural light. The room benefits from two radiators, a chimney breast with a fireplace (currently blocked up), and a useful storage alcove with fitted shelving.
Kitchen
Fitted with a range of wall and base units providing storage, alongside an integrated cooker, gas hob and extractor hood. There is a stainless steel sink with drainer, two additional storage cupboards (one housing the gas meter), and a useful pantry/storage area with radiator. A door provides direct access to the rear garden.
First Floor Landing
Landing with access to the loft space and a built-in cupboard housing the boiler.
Bathroom
Fitted with a low-level WC, wash hand basin and Jacuzzi-style bath with electric shower over. Further benefits include a rear-facing window and radiator.
Bedroom One
Double bedroom featuring built-in double wardrobes with mirrored sliding doors, front-facing window and radiator.
Bedroom Two
Further bedroom with built-in single wardrobe, rear-facing window and radiator.
Bedroom Three
Bedroom with front-facing window, radiator and useful over-stairs storage cupboard.
Outside
Front Garden
To the front of the property is a low-fenced boundary enclosing a small garden area with established shrubbery. A pathway leads to the entrance of the property.
Rear Garden
The property enjoys a low-maintenance, easterly-facing rear garden, with a rear access gate (currently in need of repair).
Tenure: Freehold
Construction Type: Brick/Tile
Heating: Gas central heating
Windows/doors: UPVC Double glazing
Council Tax: £1,535.08 (2026/2027)
Drainage: Mains
Parking:
Broadband: This Property has Superfast Broadband Available
Agent Notes
Full Material Information Report available on Rightmove at the end of description and is called Web Details.
The Market town of Mildenhall is rich in its history and culture and has been an established settlement since the Stone Age. Today Mildenhall is known nationally for the nearby USAF air base and its unique Roman Silverware Collection which is known as "Mildenhall Treasure". Centred around an historical marketplace offering a good range of shopping, education, and leisure services together with many local places of historical interest. Approximately two miles from the A11 five ways roundabout which gives access to Thetford (12 Miles) and Norwich to the Northeast and Newmarket (10 miles) and London to the South and Southwest. Other towns within travelling distance are Brandon to the Northeast and Bury St Edmunds to the southeast via the A1101. Mildenhall also enjoys its modern ‘hub’ facilities with swimming pool, library and medical facilities.
What's included
Garden
TypeTerraced house
Bedrooms3
Bathrooms1
HeatingCentral, Gas Central
MunicipalityWest Suffolk
Location
Map loading soon
Neighborhood data on demand
Nearby essentials will load when this section comes into view.
Listed on
Mortgage calculator
Estimated monthly payment
1.007 €/mo
Down payment10 % · 20.336 €
20.336 €183.025 € loan
Term
Total repayable302.086 €
Interest rate4.40 %
Representative estimate · Landomo is not a mortgage broker. · Rates updated April 2026