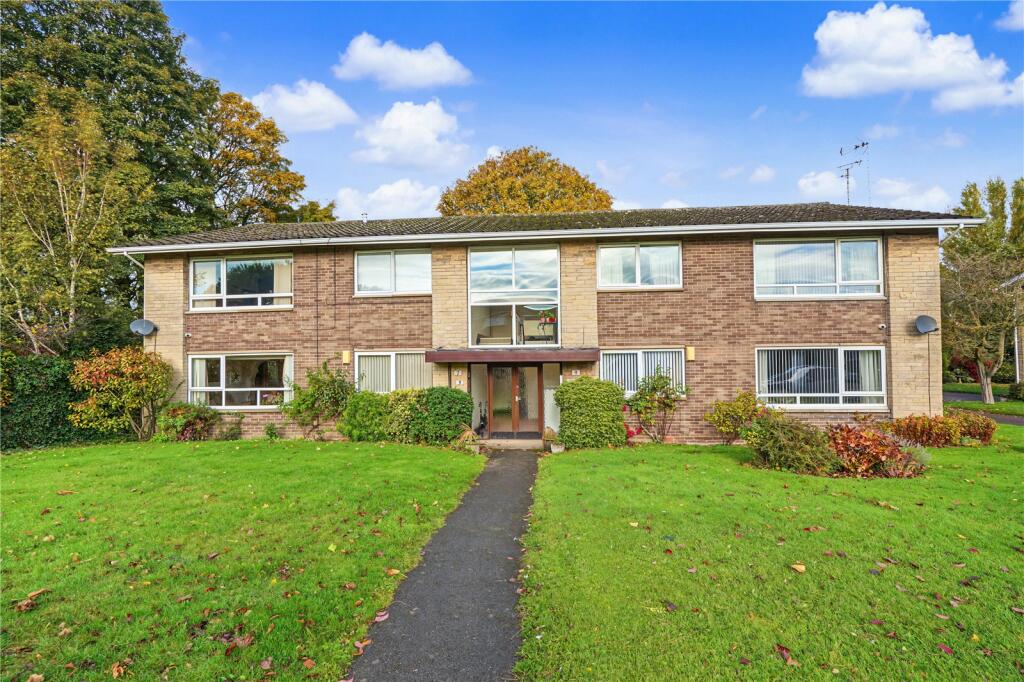
2-bed apartment for sale
Rotherham, Wickersley
2 bedrooms·2 bathrooms
238.849 €
Listed Nov 4, 2026
About this listing
FABULOUS FIRST FLOOR APARTMENT, TWO DOUBLE BEDROOMS AND TWO SHOWER ROOMS, WELL APPOINTED THROUGHOUT, SUPER CONVENIENT LOCATION, COMMUNAL GROUNDS, GARAGE, SHORT WALK TO TANYARD, NO ONWARD CHAIN.
Located upon this ever sought after cul de sac development a large two double bedroom first floor apartment which includes the benefit of an en suite shower room to the master bedroom. Including gas central heating and double glazing to windows this ideally placed home is set within communal grounds with a garage in the rear garage block. So conveniently placed within a short walk of comprehensive village amenities and within short drive of both the M18 and M1 motorways. Communal ground floor entrance, private entrance hall, lounge/dining room, kitchen, two double bedrooms including master en suite and separate main shower room. An absolute must view apartment offered with no onward chain.
Communal Entrance Hall
With secure intercom entry and stairs rising to the first floor.
Private Entrance Hall
With double glazed entrance door, laminate floor and meter, cloaks and storage cupboards.
Lounge/Dining Room
6.90 x 4.59 - (Maximum measurements)
A large lounge/dining room with windows to front and side. The focal point is the stone effect fire surround with marble inlay and heath and inset electric fire.
Kitchen
2.97 x 2.94 - With a range of gloss finish units with roll edge worktops, stainless steel sink with flexi tap and tiling to the sink and worktop area. Rear window, laminate floor, plumbing for washer and free standing gas cooker.
Bedroom One
3.67 x 3.63 - With rear window.
En Suite Shower Room
1.64 x 1.37 - With wc, wash basin with vanity beneath and shower enclosure with thermostatic shower. Vinyl floor, fully tiled walls, rear window and downlights to ceiling.
Bedroom Two
4.18 x 3.60 - With front wondow and fitted wardrobes to two walls incorporating dressing area and drawers beneath. A folding wooden ladder leads to the loft where there is boarding and the gas boiler.
Shower Room
2.76 x 2.02 - With wc, wash basin with drawers beneath, base linen cupboards and shower enclosure. Rear window, vinyl floor, panelled ceiling with downlights and extractor fan. Plumbing for washer, fully tiled walls and towel rail/radiator.
Outside
There are attractive communal lawned grounds which are maintained under the service agreement with some on road parking available. The garage block is located to the rear.
Garage
Located in the rear garage block. The garage is the second in from the right hand side.
Photography Notice
Some photographs have been digitally enhanced using AI to improve the presentation, lighting and weather conditions or to remove temporary belongings. No intentional alterations have been made to the property’s structural features, layout or permanent characteristics.
What's included
Parking
Bedrooms2
Bathrooms2
SubtypeStandard flat
HeatingAsk Agent
MunicipalityRotherham
Location
Map loading soon
Neighborhood data on demand
Nearby essentials will load when this section comes into view.
Listed on
Mortgage calculator
Estimated monthly payment
1.183 €/mo
Down payment10 % · 23.885 €
23.885 €214.964 € loan
Term
Total repayable354.801 €
Interest rate4.40 %
Representative estimate · Landomo is not a mortgage broker. · Rates updated April 2026