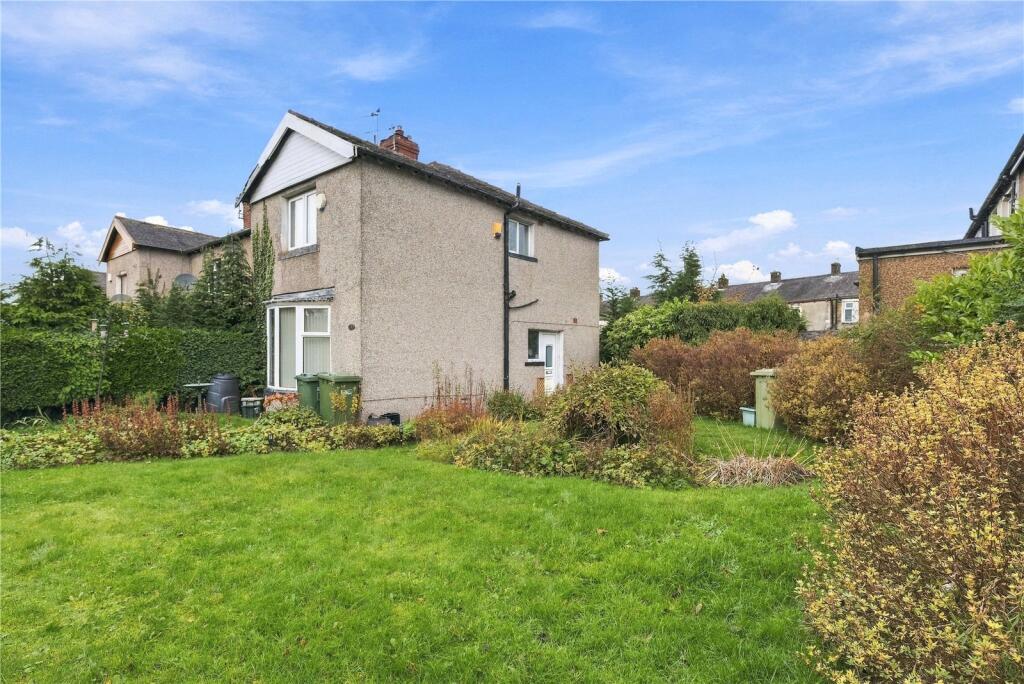
House for sale, 62 m²
Blackburn
2 bedrooms·1 bathroom
131.871 €
2.127 €/m²
Listed Nov 4, 2026
About this listing
Looking for a home you can put your own stamp on? This quasi-semi-detached property enjoys a pleasant traffic free approach, generous garden space and plenty of potential for updating for a new owner to create their ideal home.
This is a well-proportioned quasi semi-detached property which holds a position with a footpath walkway approach to the front garden of the house. It also offers a great opportunity for buyers looking for a house they can improve upon to their own taste.
The ground floor includes an entrance hallway with facing staircase with doors off to the bay windowed living room and to the fitted kitchen. Upstairs you will find the two bedrooms and the three piece bathroom with shower over the bath.
There is gas heating via a back boiler and cylinder system and uPVC double glazing.
One of the property's attractive features is the traffic free approach, giving the immediate setting a more tucked away feel than a conventional roadside position. This is further enhanced by the generous garden space to three sides of the house.
Conveniently positioned on the outskirts of Nelson town centre, the property is well placed for a range of everyday amenities, shops and schools. Nelson railway station is approximately 0.3 miles away, while regular bus services can be accessed from several nearby stops.
Call our sales team to discuss your interest and organise a viewing of this property.
GROUND FLOOR
Entrance Hallway
Living Room
3.84m x 4.93m (12' 7" x 16' 2")
Kitchen
3.84m x 3.56m (12' 7" x 11' 8")
FIRST FLOOR
Bedroom One
4.06m x 3.68m (13' 4" x 12' 1")
Bedroom Two
3.8m x 2.54m (12' 6" x 8' 4")
Bathroom
1.85m x 1.65m (6' 1" x 5' 5")
EXTERNAL
Garden
Disclaimer
Subject to contract. Particulars are prepared in good faith for general guidance only and do not form part of any offer or contract. Measurements, floor plans and photos are approximate and not to scale; services and systems have not been tested. Buyers should verify with their legal adviser the tenure, length of lease, ground rent, service charges (where applicable), council tax band, EPC rating and any other charges or restrictions before exchange of contracts.
What's included
Garden
Living Area62 m²
Bedrooms2
Bathrooms1
Energy ClassD
HeatingAsk Agent
Location
Map loading soon
Neighborhood data on demand
Nearby essentials will load when this section comes into view.
Listed on
Mortgage calculator
Estimated monthly payment
653 €/mo
Down payment10 % · 13.187 €
13.187 €118.684 € loan
Term
Total repayable195.890 €
Interest rate4.40 %
Representative estimate · Landomo is not a mortgage broker. · Rates updated April 2026