House for sale, 186 m²
Clacton-on-Sea, Jaywick
4 bedrooms·3 bathrooms
456.538 €
2.454 €/m²
Listed Oct 7, 2026
About this listing
OVER 60s can secure this property with a HOME FOR LIFE from HOMEWISE
Through the Home for Life Plan from Homewise, those AGED 60 OR OVER can purchase a Lifetime Lease and a share of the property value to safeguard for the future. The cost to purchase the Lifetime Lease is always less than the full market value.
OVER 60s customers typically save between from 20% To 50%*.
Home for Life Plan guide price for OVERS 60s: The Lifetime Lease price for this property is £385,250 based on an average saving of 33%.
Market Value Price: £575,000
The price you pay will vary according to your age, personal circumstances and requirements and will be adjusted to include any percentage of the property you wish to safeguard. The plan allows customers to purchase a share of the property value (UP TO 50%) to safeguard for the future.
For an indication of what you could save, please use our CALCULATOR on the HOMEWISE website.
Please CALL for more information or a PERSONALISED QUOTE.
Please note: Homewise DO NOT own this property and it is not exclusively for sale for the over-60s.
It is being marketed by Homewise as an example of a property that is currently for sale which could be purchased using a Home For Life Lifetime Lease.
If you are not OVER 60 or would like to purchase the property at the full market value of £575,000, please contact the estate agent Lamb & Co.
PROPERTY DESCRIPTION
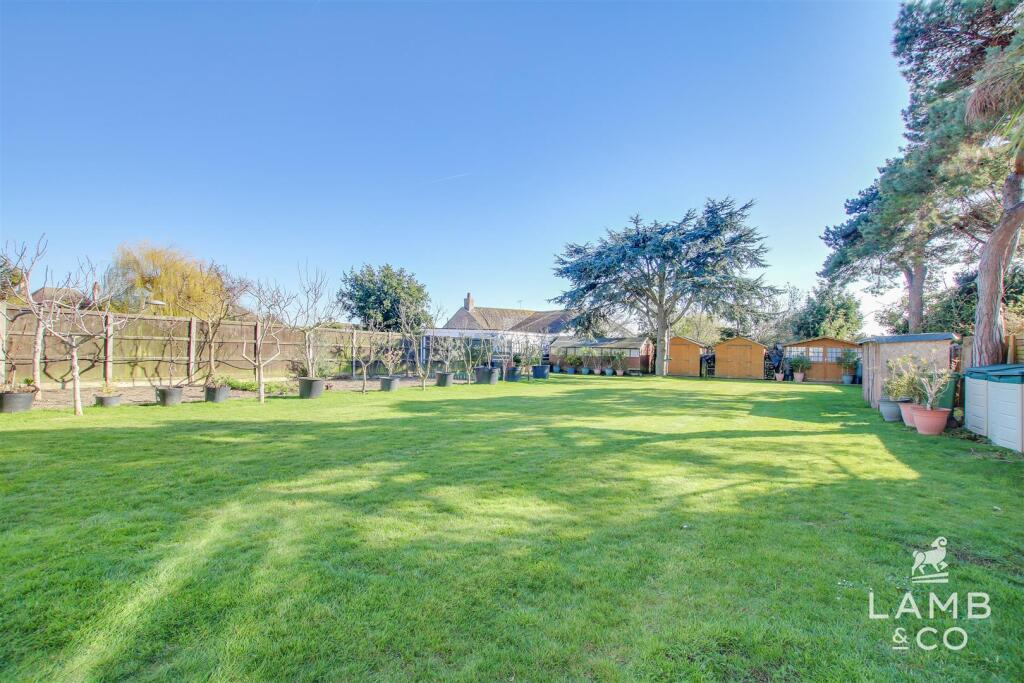
Located in the sought after 'Royals' area within 350 yards of the seafront, this substantial detached house sitting on an impressive quarter of an acre plot. The property affords over 2,000 Sq Ft of accommodation, benefitting from a complete refurbishment and two extensions at the current owners expense. A perfect family home in a desirable location with potential to create a ground floor annexe.
Description - Over the last 8 years the property has undergone comprehensive refurbishment by the current owners including;
- Two extensions
- Sun Terrace added
- New central heating system
- Complete re-wire
- New Kitchen
- New Bathrooms
- Complete re-decoration
- Log burner ordered
- New flooring throughout
- Cavity wall insulation & additional loft insulation
- New driveway & front wall
Opening Paragraph - Accommodation comprises with approximate room sizes as follows:
Entrance door to:
Entrance Porch - Further door to:
Entrance Hall -
Lounge - 4.88m x 3.66m (16' x 12') -
Dining Room - 4.80m x 3.66m (15'9 x 12') -
Sitting Room - 7.72m x 3.20m (25'4 x 10'6) -
Kitchen - 5.97m x 4.27m (19'7 x 14') -
Breakfast Room - 4.80m x 3.18m (15'9 x 10'5) -
Utility Room - 3.58m x 3.05m (11'9 x 10') -
Lobby -
Wc -
First Floor - Landing -
Bedroom One - 4.57m x 3.66m (15' x 12') -
En-Suite - 3.66m x 1.30m (12' x 4'3) -
Bedroom Two - 3.68m x 3.66m (12'1 x 12') -
Bedroom Three - 3.81m x 3.18m (12'6 x 10'5) -
Bedroom Four - 2.69m x 2.36m (8'10 x 7'9) -
Bathroom - 2.74m x 2.67m (9' x 8'9) -
Roof Terrace - 5.97m x 4.27m (19'7 x 14') -
Outside -
Outside Front -
Outside Rear - 140' x 54' -
Additional Information Clacton - Council Tax Band: D
Heating: Gas central heating
Seller's Position: relocating, yet to find
Garden Facing: South West
Agents Note Sales - PLEASE NOTE - Although we have not tested any of the Gas/Electrical Fixtures & Fittings, we understand them to be in good working order, however it is up to any interested party to satisfy themselves of their condition before entering into any Legal Contract.
Aml - ANTI-MONEY LAUNDERING REGULATIONS 2017 - In order to comply with regulations, prospective purchasers will be asked to produce photographic identification and proof of residence documentation once entering into negotiations for a property.
The information provided about this property does not constitute or form part of an offer or contract, nor may be it be regarded as representations. All interested parties must verify accuracy and your solicitor must verify tenure/lease information, fixtures & fittings and, where the property has been extended/converted, planning/building regulation consents. All dimensions are approximate and quoted for guidance only as are floor plans which are not to scale and their accuracy cannot be confirmed. Reference to appliances and/or services does not imply that they are necessarily in working order or fit for the purpose. Suitable as a retirement home.
What's included
Garden
Parking
TypeDetached house
Living Area186 m²
Bedrooms4
Bathrooms3
HeatingAsk Agent
MunicipalityClacton-on-Sea
Location
Map loading soon
Neighborhood data on demand
Nearby essentials will load when this section comes into view.
Listed on
Mortgage calculator
Estimated monthly payment
2.261 €/mo
Down payment10 % · 45.654 €
45.654 €410.884 € loan
Term
Total repayable678.170 €
Interest rate4.40 %
Representative estimate · Landomo is not a mortgage broker. · Rates updated April 2026