House for sale
Doncaster, North Lincolnshire
1 bedroom·2 bathrooms
65.935 €
Listed Nov 5, 2026
About this listing
An exciting opportunity to acquire a substantial mixed-use property comprising a self-contained one bedroom flat together with adjoining commercial premises, being offered for sale as one unit.
Step inside
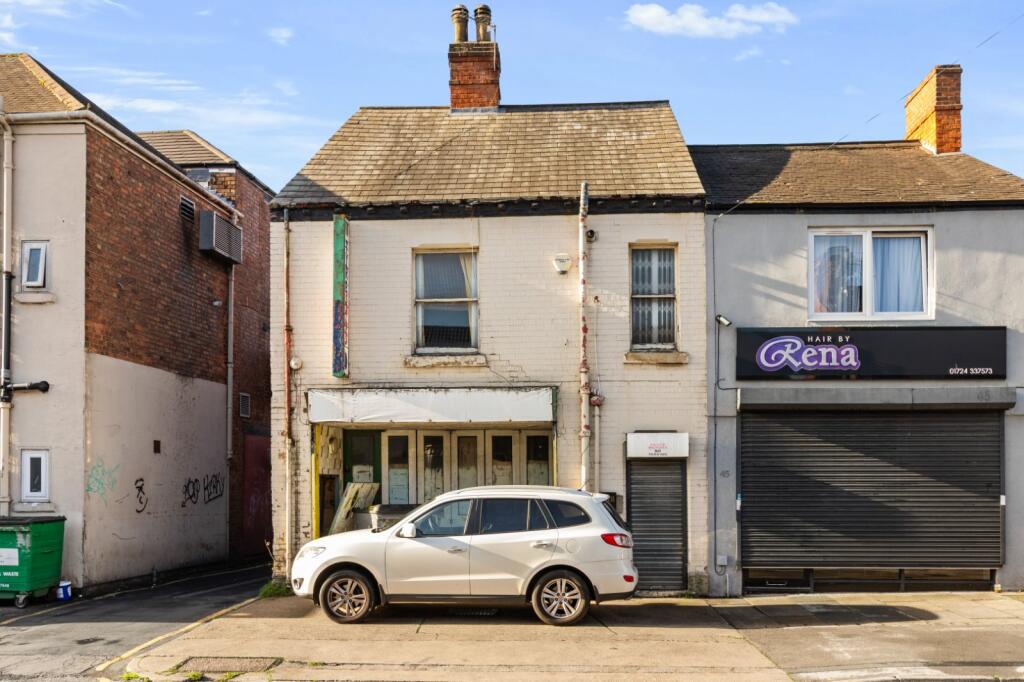
An exciting opportunity to acquire a substantial mixed-use property comprising a self-contained one bedroom flat together with adjoining commercial premises, all being offered for sale as one unit. The residential accommodation requires a comprehensive programme of refurbishment and currently provides a lounge, kitchen, bedroom and bathroom, offering excellent scope for modernisation before occupation or letting. Alongside the flat is the former tyre business/garage, providing a large and versatile showroom/workspace together with a kitchen, toilet facilities and an additional upper-floor store room. The commercial space offers plenty of potential for a variety of future uses, subject to any necessary consents, while the combination of residential and commercial accommodation makes this an particularly interesting proposition for investors, developers or owner-occupiers looking for premises with an additional income-producing element.
Outside
The property occupies a prominent roadside position on Frances Street, with the commercial frontage providing good visibility and direct access from the street. The building has a traditional appearance and incorporates both the residential and commercial elements beneath one overall investment opportunity. The property is now in need of refurbishment and improvement, giving the successful purchaser the chance to renovate and reposition the building to suit their own requirements. Once refurbished, the combination of separate residential accommodation and sizeable commercial premises could provide an attractive opportunity for joint residential and commercial letting, subject to the relevant consents and requirements.
Location
Situated on Frances Street in Scunthorpe, the property is conveniently positioned for access to the town centre and a wide range of surrounding amenities, businesses and residential areas. Its established mixed residential and commercial surroundings make the location particularly suitable for a property of this nature. Offering considerable scope for improvement and future income generation, 43 Frances Street represents an interesting opportunity for investors and developers seeking a mixed-use refurbishment project in Scunthorpe.
Auctioneer Comments:
This property is for sale by Modern Method of Auction allowing the buyer and seller to complete within a 56 Day Reservation Period. Interested parties’ personal data will be shared with the Auctioneer (iamsold Ltd).
If considering a mortgage, inspect and consider the property carefully with your lender before bidding. A Buyer Information Pack is provided, which you must view before bidding. The buyer is responsible for the Pack fee. For the most recent information on the Buyer Information Pack fee, please contact the iamsold team.
The buyer signs a Reservation Agreement and makes payment of a Non-Refundable Reservation Fee of 4.5% of the purchase price inc VAT, subject to a minimum of £6,600 inc. VAT. This Fee is paid to reserve the property to the buyer during the Reservation Period and is paid in addition to the purchase price. The Fee is considered within calculations for stamp duty.
Services may be recommended by the Agent/Auctioneer in which they will receive payment from the service provider if the service is taken. Payment varies but will be no more than £960 inc. VAT. These services are optional.
TO VIEW OR MAKE A BID – Contact DDM Residential
LOUNGE
14' 0" x 12' 7" (4.27m x 3.84m)
KITCHEN
11' 5" x 6' 9" (3.48m x 2.06m)
BATHROOM
7' 7" x 6' 9" (2.3m x 2.06m)
BEDROOM
13' 4" x 11' 11" (4.06m x 3.63m)
Agent note to buyer
Prospective purchasers are advised that, in addition to the purchase price, further costs may be incurred when buying a property. These can include, but are not limited to, Stamp Duty Land Tax (SDLT), legal and conveyancing fees, survey costs, and mortgage arrangement fees. Buyers should ensure they seek appropriate financial advice and budget accordingly.
TypeTerraced house
Bedrooms1
Bathrooms2
HeatingAsk Agent
Location
Map loading soon
Neighborhood data on demand
Nearby essentials will load when this section comes into view.
Listed on
Mortgage calculator
Estimated monthly payment
326 €/mo
Down payment10 % · 6.594 €
6.594 €59.341 € loan
Term
Total repayable97.943 €
Interest rate4.40 %
Representative estimate · Landomo is not a mortgage broker. · Rates updated April 2026