House for sale
New Forest, Heatherstone Grange, Sopley
4 bedrooms·2 bathrooms
713.988 €
Listed Oct 19, 2026
About this listing
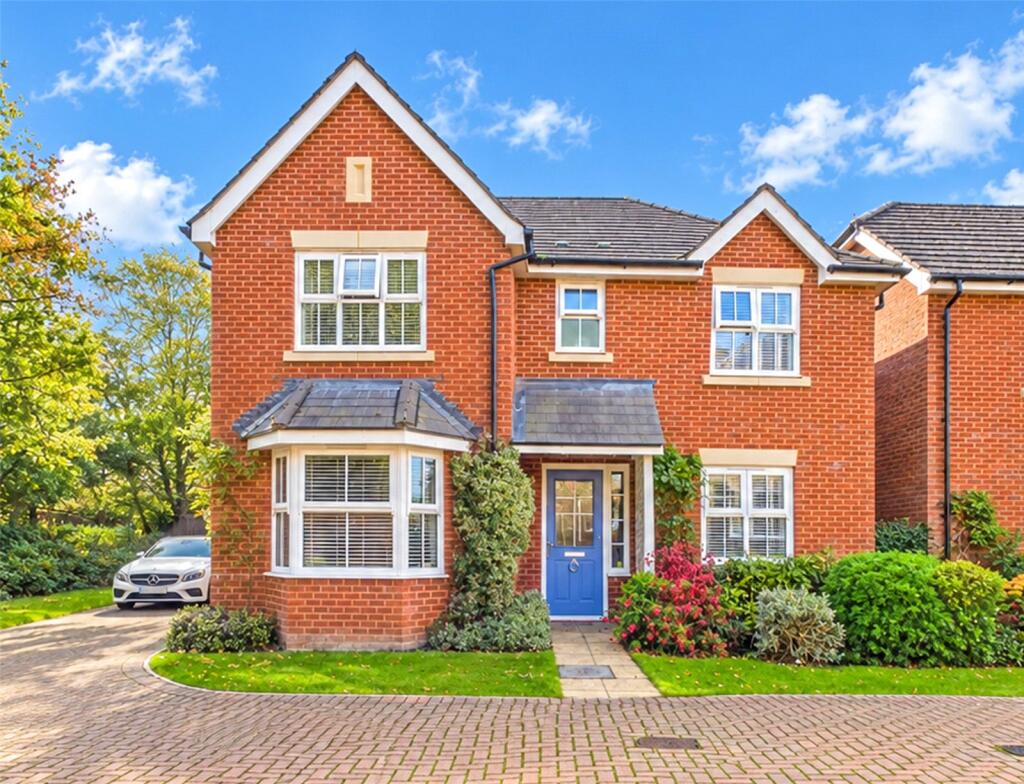
A SPACIOUS MODERN HOME FEATURING A LARGE KITCHEN/DINING ROOM, FOUR DOUBLE BEDROOMS AND A STUDY, ENJOYING A TUCKED AWAY POSITION UPON A HIGHLY REGARDED SEMI-RURAL DEVELOPMENT.
This high quality modern home, built approximately 9 years ago, offers spacious and well appointed accommodation to include an attractive Lounge, a Kitchen/Dining Room, four double Bedrooms plus a Study along with further benefits such as a Utility Room, a Cloakroom and an En Suite Shower Room.
The property occupies a tucked away plot with a Driveway, good size Garage and a Westerly aspect rear Garden and is situated in a most desirable semi-rural modern development with attractive communal areas including a central green area, a children's play park, an allotment (available solely to residents at a small annual cost) and a SANG with gorgeous green space and wildlife, connecting to the Avon Valley footpath. Within a short stroll, Bransgore village centre offers a selection of amenities to include a good range of day to day shops, a Medical Centre and three charming Public Houses, along with a popular Primary School, which is in turn a feeder for both the highly regarded Ringwood and Highcliffe Comprehensives. The New Forest National Park with its pleasant country walks and villages is close to hand, whilst the beautiful harbourside town of Christchurch and its neighbouring coastline is approximately 5 miles distant.
INTERNALLY:
The good size Lounge enjoys a dual aspect with a bay window to the front.
A large Kitchen/Dining Room enjoys a dual aspect with twin doors opening to the rear Garden, there is a vast selection of units with some integrated appliances.
The ground floor further offers a spacious Entrance Hall, a convenient Cloakroom, a Utility Room and a Study.
To the first floor are four good size double Bedrooms with the Master benefitting from a good size En Suite Shower Room. There is also a spacious principal Bathroom.
EXTERNALLY:
There is a brick paved Driveway, a good size detached Garage and an attractive Westerly aspect rear Garden enjoying a large paved Patio and an area of lawn with shrub borders.
COUNCIL TAX BAND: F
TENURE: FREEHOLD
AGENT'S NOTE: We understand that there is a Residents Association and approximately £200 per annum is payable for the upkeep of the communal areas.
What's included
Garden
Parking
TypeDetached house
Bedrooms4
Bathrooms2
HeatingAsk Agent
MunicipalityNew Forest
Location
Map loading soon
Neighborhood data on demand
Nearby essentials will load when this section comes into view.
Listed on
Mortgage calculator
Estimated monthly payment
3.535 €/mo
Down payment10 % · 71.399 €
71.399 €642.589 € loan
Term
Total repayable1.060.603 €
Interest rate4.40 %
Representative estimate · Landomo is not a mortgage broker. · Rates updated April 2026