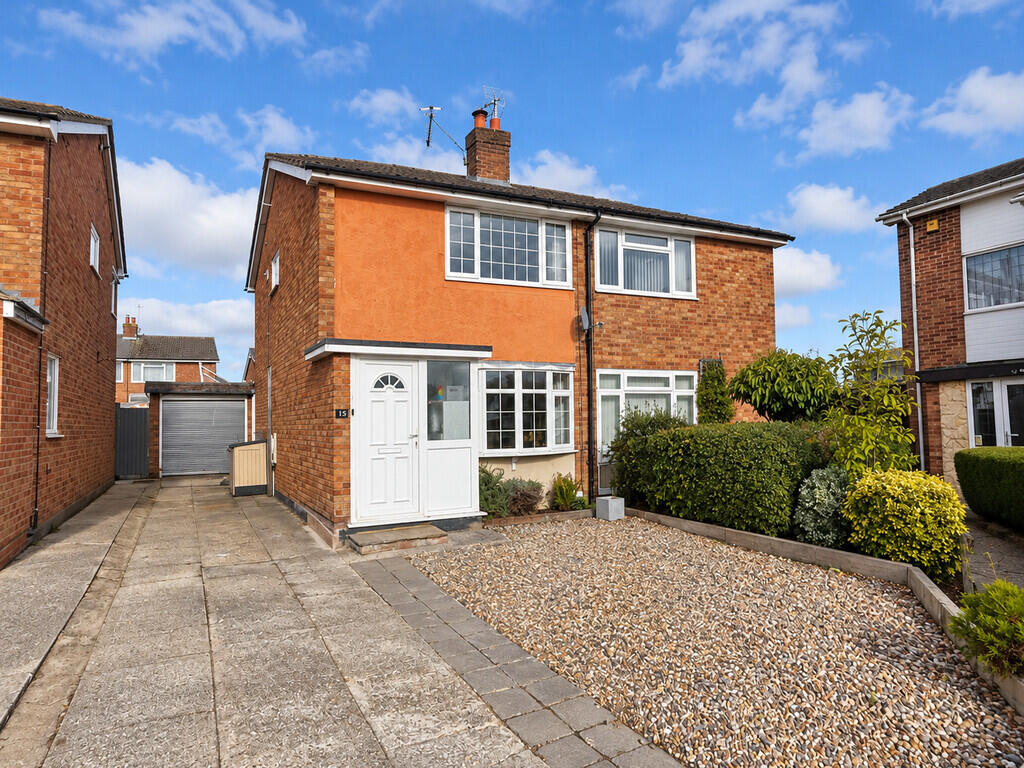
House for sale
Colchester, Tiptree
2 bedrooms·1 bathroom
357.888 €
Listed Oct 20, 2026
About this listing
*Guide price- £300,000-£310,000* We are pleased to offer for sale this two-bedroom semi-detached home, which has been extended to the ground floor to provide additional living space. The property is conveniently situated in a central location in Tiptree, within easy reach of local schools, shops and other amenities, making it an ideal choice for a range of buyers.
The ground floor accommodation comprises a lounge, kitchen/diner and a separate dining room/playroom situated within the extended area, providing flexible living space to suit a variety of needs. To the first floor, there are two double bedrooms and a family bathroom. Externally, the property benefits from a garden which is mainly laid to lawn, together with a single garage and off-road parking to both the front and side of the property.
ENTRANCE PORCH Enter property via part glazed door into porch, leading into;
LOUNGE 15' 08" x 13' 11" (4.78m x 4.24m) Window to front aspect, wood-burning stove, stairs rising to the first floor and door leading to:
KITCHEN/DINER 13' 11" x 10' 08" (4.24m x 3.25m) Fitted with a range of wall and base units providing useful storage, with work surfaces incorporating a sink. There is space for a washing machine, tumble dryer, dishwasher and fridge/freezer. The room offers a practical layout for everyday cooking and dining, with a door leading through to the adjoining accommodation.
DINING ROOM/PLAY ROOM 13' 03" x 11' 08" (4.04m x 3.56m) A bright and versatile reception room, benefiting from an abundance of natural light provided by double doors and a window to the rear aspect, together with a skylight. A single door to the side provides convenient access to the driveway and garage. This extended space offers excellent flexibility for use as a dining room, playroom or additional family living area.
UPSTAIRS
LANDING Providing access to the first-floor accommodation, with loft access and a useful storage cupboard housing the gas-fired boiler.
BEDROOM ONE 12' 09" x 10' 10" (3.89m x 3.3m) Window to front aspect, allowing natural light into the room, with built-in wardrobes providing useful storage space.
BEDROOM TWO 13' 10" x 8' 08" (4.22m x 2.64m) A further well-proportioned double bedroom, benefiting from a window to the rear aspect.
BATHROOM Fitted with a low-level W/C, panelled bath with shower over and shower screen, and a wash hand basin inset into a vanity unit providing useful storage. Further features include a heated towel rail and an obscure-glazed window to the rear aspect, allowing natural light whilst maintaining privacy.
REAR GARDEN The rear garden is mainly laid to lawn, with established shrub borders providing a pleasant outdoor space. There is convenient side access to the garden, along with a single door providing direct access to the garage.
FRONT The property benefits from ample off-road parking to both the front and side, with convenient access to the single garage.
What's included
Garden
Garage
Fireplace
TypeSemi-detached house
Bedrooms2
Bathrooms1
HeatingAsk Agent
Location
Map loading soon
Neighborhood data on demand
Nearby essentials will load when this section comes into view.
Listed on
Mortgage calculator
Estimated monthly payment
1.772 €/mo
Down payment10 % · 35.789 €
35.789 €322.099 € loan
Term
Total repayable531.629 €
Interest rate4.40 %
Representative estimate · Landomo is not a mortgage broker. · Rates updated April 2026