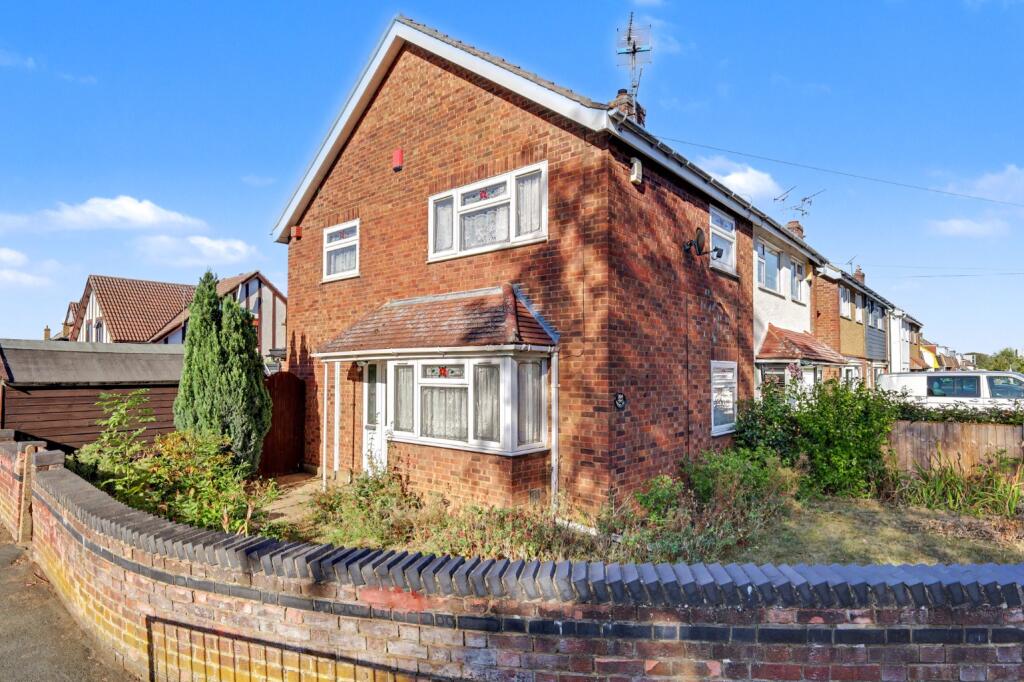
House for sale, 80 m²
Basildon, Essex
3 bedrooms·2 bathrooms
437.369 €
5.468 €/m²
Listed Sep 11, 2026
About this listing
GUIDE PRICE: £375,000 - £400,000
This three bedroom semi detached house in Laindon, Essex, is offered to the market with no onward chain, presenting an excellent opportunity for buyers. Situated on a generous corner plot, the property offers significant potential for future extension, subject to the necessary planning consents, allowing new owners to add further value and tailor the space to their specific needs.
The ground floor features a spacious living room, providing a comfortable and versatile space for everyday relaxation. The kitchen is well laid out and offers scope for personalisation and modernisation. Also located on this floor is a separate shower room, alongside the main family bathroom, providing added convenience for residents and guests.
Upstairs, the property features three well-proportioned bedrooms, providing comfortable accommodation for a family. The bedrooms offer versatile space to suit a range of needs, with the principal bedroom providing a generous and comfortable retreat.
Externally, the property benefits from its desirable corner plot position. Gated rear access leads through to a covered lean-to and a brick-built garage, providing convenient off-street parking, which is a valuable asset in this location. The outdoor area also offers an excellent opportunity for landscaping and creating a pleasant environment for outdoor activities.
Location is a key advantage for this home. It is conveniently situated just 0.7 miles from Laindon Station, offering direct rail links into London Fenchurch Street, making it ideal for commuters. Furthermore, the property benefits from excellent road links, with easy access to the A127, which provides direct routes into London and connects to the wider road network. Local amenities, schools, and parks are all within easy reach, contributing to the area's appeal as a suburban family location. This property represents a solid investment for those looking to acquire a family home with scope for enhancement in a well connected part of Essex.
Room Measurements:
Living Room: 4.84m × 2.87m (15'11" × 9'5")
Kitchen: 2.89m × 2.10m (9'6" × 6'11")
Dining Area: 2.89m × 2.00m (9'6" × 6'7")
Bathroom: 2.86m × 1.71m (9'4" × 5'7")
Bedroom 1: 4.84m × 2.78m (15'11" × 9'1")
Bedroom 2: 2.62m × 3.34m (8'7" × 10'11")
Bedroom 3: 2.12m × 2.44m (6'11" × 8'0")
Toilet: 0.88m × 1.57m (2'11" × 5'2")
Entrance Hall: 1.86m × 1.96m (6'1" × 6'5")
Disclaimer
Gibson and Brennan are the seller's agent for this property. Your conveyancer is legally responsible for ensuring any purchase agreement fully protects your position. We make detailed enquiries of the seller to ensure the information provided is as accurate as possible. Please inform us if you become aware of any information being inaccurate.
AML Checks
All buyers interested in purchasing a property through us are required to complete an Anti Money Laundering check. A non refundable fee of £50 + VAT per buyer in the transaction will apply. This fee must be paid before proceeding with the purchase.
Key Stats
Key Stats
TypeSemi-detached house
Living Area80 m²
Bedrooms3
Bathrooms2
HeatingGas Central
MunicipalityBasildon
Location
Map loading soon
Neighborhood data on demand
Nearby essentials will load when this section comes into view.
Listed on
Mortgage calculator
Estimated monthly payment
2.166 €/mo
Down payment10 % · 43.737 €
43.737 €393.632 € loan
Term
Total repayable649.696 €
Interest rate4.40 %
Representative estimate · Landomo is not a mortgage broker. · Rates updated April 2026