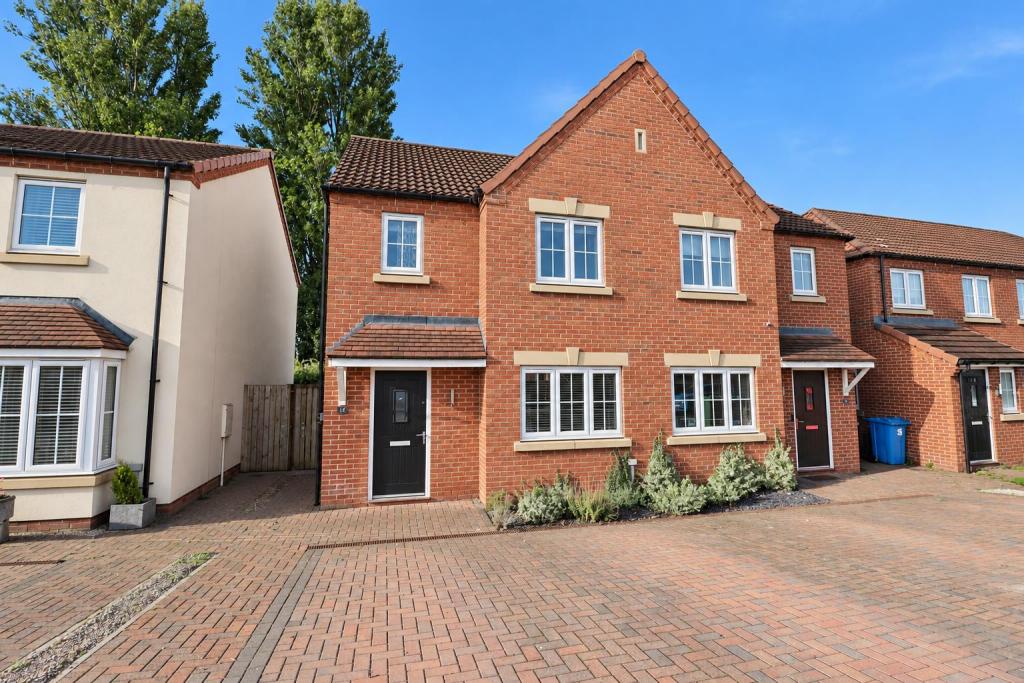
House for sale
York
3 bedrooms·1 bathroom
259.189 €
Listed Sep 24, 2026
About this listing
** NO ONWARD CHAIN ** At the end of the development, this three-bedroom home combines a more private setting with a south-facing garden made for long afternoons outside. Inside, the layout feels practical and well balanced. A generous sitting room provides comfortable everyday living, while the stylish kitchen/diner spans the rear, with integrated appliances and French doors creating an easy connection to the garden.
Upstairs are three well-proportioned bedrooms and a modern family bathroom, with a ground-floor WC adding everyday convenience. Outside, the garden has been thoughtfully divided between paved seating and lawn, creating distinct spaces for dining, relaxing and play. Gated side access, a garden shed and block-paved parking for two cars complete a home that feels considered, easy to live in and ready to enjoy.
Tenure: Freehold. East Riding of Yorkshire Council BAND: B
The Accommodation Comprises -
Entrance Hall - Front entrance door, radiator.
Wc - Two piece white suite comprising low flush WC and wash hand basin. Partially tiled walls, recessed ceiling lights, extractor fan, tiled flooring, radiator.
Sitting Room - 5.59m max x 4.71m max (18'4" max x 15'5" max) - Radiator, television point, stairs leading to first floor.
Kitchen - 2.78m x 4.71m (9'1" x 15'5") - Fitted with a range of wall and base units comprising work surfaces, one and a half bowl stainless steel sink unit. Electric oven, gas hob with extractor hood over. Integrated fridge freezer, integrated dishwasher, cupboard housing gas fired central heating boiler. Recessed ceiling lights, radiator, tiled flooring, PVC French doors to rear garden.
First Floor Accommodation -
Landing - Access to loft space, fitted cupboard.
Bedroom One - 4.59m max x 2.52m (15'0" max x 8'3") - Radiator, fitted wardobes to one wall.
Bedroom Two - 3.83m max x 2.52m (12'6" max x 8'3") - Radiator.
Bedroom Three - 2.79m x 2.09m (9'1" x 6'10") - Radiator.
Bathroom - Three piece white suite comprising panelled bath with shower over and shower screen, low flush WC. Wash hand basin, partially tiled walls, tiled flooring, recessed ceiling lights, extractor fan, radiator.
Outside - Outside, the rear garden has been thoughtfully sectioned to include a paved and block paved seating area, a small gated fence leading to a lawned space with garden shed, all enclosed by fence boundaries with side gated access.
Additional Information - The vendor informs us that the property is subject a service charge of £203.02 per annum. However, this may be subject to change and will be confirmed by solicitors.
Services - Mains gas, electricity, drainage and water.
Appliances - No appliances have been tested by the Agent.
Material Information - For broadband coverage, prospective occupants are advised to check the Ofcom website:- mobile coverage, prospective occupants are advised to check the Ofcom website:-
We may receive a commission, payment, fee, or other reward or other benefit (known as a Referral Fee) from ancillary service providers for recommending their service to you. Details can be found on our website.
What's included
Terrace
Garden
Parking
TypeSemi-detached house
Bedrooms3
Bathrooms1
Energy ClassB
HeatingGas Central
Location
Map loading soon
Neighborhood data on demand
Nearby essentials will load when this section comes into view.
Listed on
Mortgage calculator
Estimated monthly payment
1.283 €/mo
Down payment10 % · 25.919 €
25.919 €233.270 € loan
Term
Total repayable385.016 €
Interest rate4.40 %
Representative estimate · Landomo is not a mortgage broker. · Rates updated April 2026