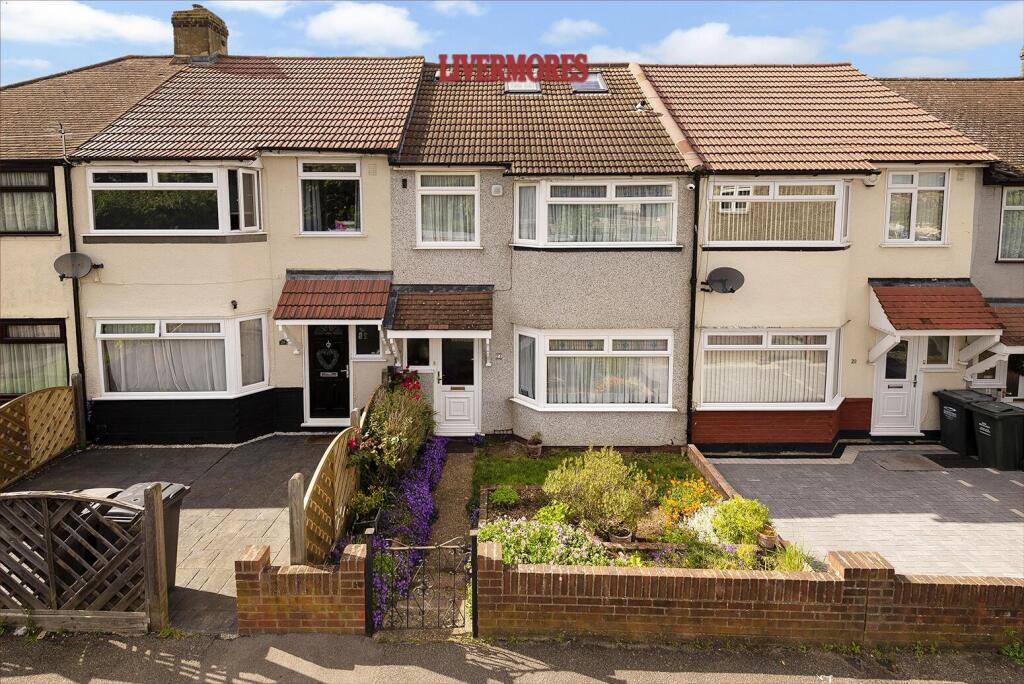
House for sale, 94 m²
Dartford
4 bedrooms·2 bathrooms
470.406 €
5.004 €/m²
Listed Oct 5, 2026
About this listing
GUIDE PRICE £400,000 - £425,000... Welcome to this charming terraced house located on Francis Road in Dartford. This property boasts a convenient location within walking distance to Dartford Station and the town centre, making commuting and running errands a breeze.
Upon entering, you are greeted by a well-presented interior featuring not just one, but two separate reception rooms, providing ample space for relaxation and entertainment. The separate kitchen space offers functionality and convenience for all your culinary needs.
With four bedrooms and two bathrooms, including an en-suite in the main bedroom, this home is perfect for families looking for comfort and privacy. Additionally, being in the catchment area for Dartford Grammar School adds to the appeal of this property for those with school-aged children.
Whether you're looking for a spacious family home or an investment opportunity, this property on Francis Road has a lot to offer. Don't miss out on the chance to make this house your new home!
Entrance Hall - 1.32 x 4.38 (4'3" x 14'4") -
Lounge - 3.32 x 3.91 (10'10" x 12'9") -
Dining Room - 3.02 x 3.48 (9'10" x 11'5") -
Kitchen - 1.8 x 2.54 (5'10" x 8'3") -
Bedroom One - 2.7 x 3.34 (8'10" x 10'11") -
Bedroom Two - 3.86 x 2.9 (12'7" x 9'6") -
Bedroom Three - 1.92 x 2.81 (6'3" x 9'2") -
Bathroom - 1.77 x 1.85 (5'9" x 6'0") -
Bedroom Four - 4.59 x 2.83 (15'0" x 9'3") -
Tenure - Our seller has informed us this property is FREEHOLD.
Disclaimer - These particulars form no part of any contract and are issued as a general guide only. Main services and appliances have not been tested by the agents and no warranty is given by them as to working order or condition. All measurements are approximate and have been taken at the widest points unless otherwise stated. The accuracy of any floor plans published cannot be confirmed. Reference to tenure, building works, conversions, extensions, planning permission, building consents/regulations, service charges, ground rent, leases, fixtures, fittings and any statement contained in these particulars should be not be relied upon and must be verified by a legal representative or solicitor before any contract is entered into.
What's included
Garden
TypeTerraced house
Living Area94 m²
Bedrooms4
Bathrooms2
HeatingAsk Agent
Location
Map loading soon
Neighborhood data on demand
Nearby essentials will load when this section comes into view.
Listed on
Mortgage calculator
Estimated monthly payment
2.329 €/mo
Down payment10 % · 47.041 €
47.041 €423.365 € loan
Term
Total repayable698.770 €
Interest rate4.40 %
Representative estimate · Landomo is not a mortgage broker. · Rates updated April 2026