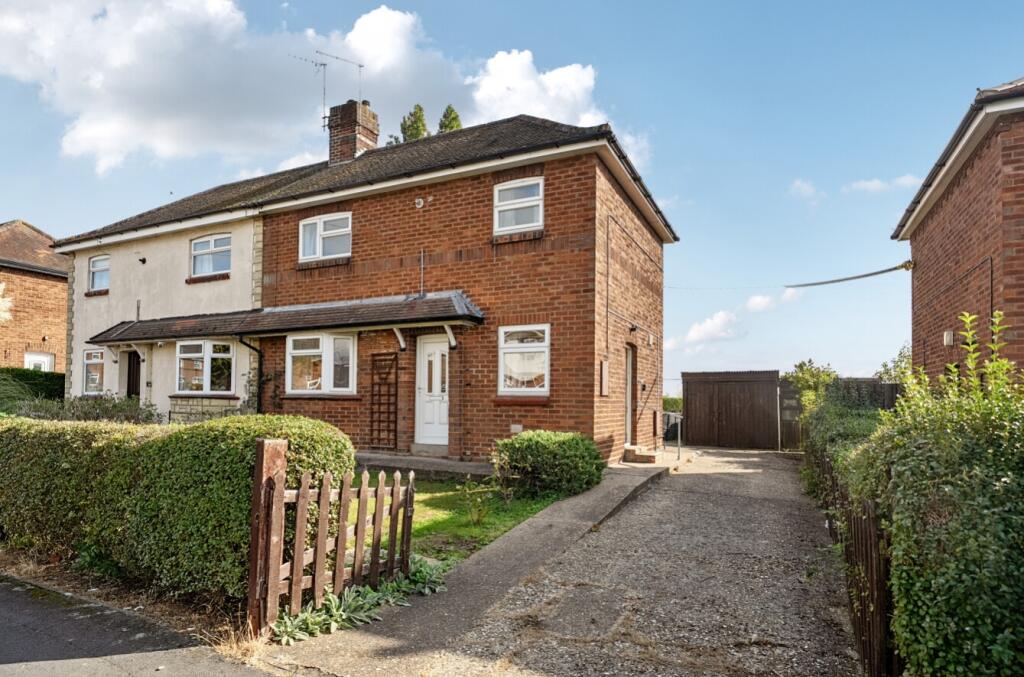
House for sale
North Kesteven, Ruskington
3 bedrooms·1 bathroom
189.025 €
Listed Sep 30, 2026
About this listing
Hillside Estate is a three bedroom semi-detached property offering an excellent opportunity for buyers looking for a home with scope for renovation and improvement. The property occupies a particularly generous plot, with a larger than average rear garden enjoying pleasant open field views beyond.
The accommodation briefly comprises an entrance hall, kitchen, bathroom and spacious lounge to the ground floor, with three bedrooms and a landing to the first floor. The principal bedroom is a generous double, with the second bedroom also offering good proportions, while bedroom three provides a useful additional bedroom or home office.
Externally, the property benefits from a substantial rear garden which provides plenty of scope for landscaping, entertaining and family use, together with attractive views across the surrounding fields. There is also a detached garage providing useful storage or parking.
The property is now in need of renovation and modernisation throughout, but offers considerable potential for a purchaser to create a home to their own specification. The combination of three bedrooms, generous outdoor space, open views and a detached garage makes this an appealing project for those seeking a property with scope to add value.
Situated within the popular village of Ruskington, the property is well placed for access to local amenities, schools and transport links, with Sleaford and surrounding villages also within easy reach.
Agents Note:- The sale is subject to a Grant of Representation (Probate) which has been applied for but has not been granted yet.
Entrance Hall
Lounge
5.14m x 3.39m - 16'10" x 11'1"
Kitchen
4.69m x 1.8m - 15'5" x 5'11"
Bathroom
1.8m x 1.73m - 5'11" x 5'8"
First Floor Landing
Bedroom 1
4.66m x 2.75m - 15'3" x 9'0"
Bedroom 2
4.32m x 2.15m - 14'2" x 7'1"
Bedroom 3
2.45m x 2.4m - 8'0" x 7'10"
Outside
Garden Store/Summer House
2.7m x 1.78m - 8'10" x 5'10"
Garden Store/Summer House
2.7m x 1.78m - 8'10" x 5'10"
Garage
5.88m x 3.32m - 19'3" x 10'11"
What's included
Garden
Parking
TypeSemi-detached house
Bedrooms3
Bathrooms1
Energy ClassD
HeatingAsk Agent
MunicipalityNorth Kesteven
Location
Map loading soon
Neighborhood data on demand
Nearby essentials will load when this section comes into view.
Listed on
Mortgage calculator
Estimated monthly payment
936 €/mo
Down payment10 % · 18.903 €
18.903 €170.122 € loan
Term
Total repayable280.789 €
Interest rate4.40 %
Representative estimate · Landomo is not a mortgage broker. · Rates updated April 2026