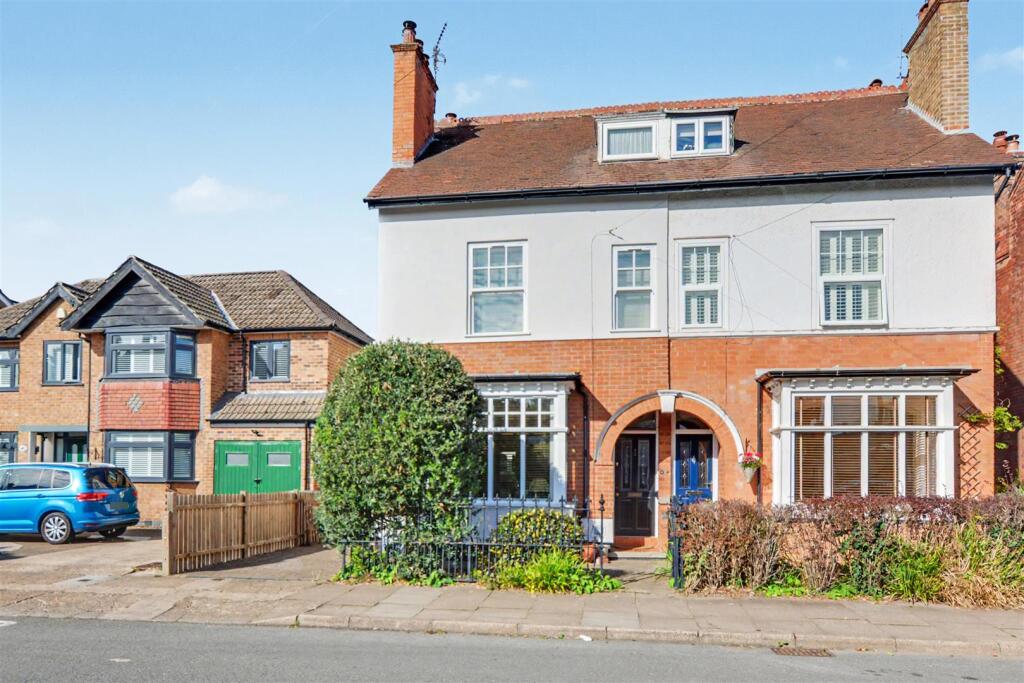
House for sale
Nottingham, Beeston
4 bedrooms·2 bathrooms
599.664 €
Listed Oct 9, 2026
About this listing
A beautifully presented and extended four-bedroom period property with the benefit of a private and enclosed rear garden, an open plan kitchen living diner, external insulation and a garden pod, enjoying a central Beeston location within walking distance of local shops, schools and transport links.
This delightful period property with original character and charm presents an excellent opportunity for families and individuals alike. With no upward chain, this property is ready for you to move in and make it your own.
With accommodation arranged over three floors the property has two spacious reception rooms, perfect for entertaining guests or enjoying quiet family evenings. The layout is both practical and inviting, allowing for a seamless flow between the living spaces. The four well-proportioned bedrooms provide ample accommodation, ensuring that everyone has their own personal retreat.
Additionally, the property features two bathrooms, which is a significant advantage for busy households, offering convenience and comfort for all residents.
Beeston is known for its vibrant community and excellent local amenities, including shops, schools, and parks, making it an ideal location for families. The area is well-connected, providing easy access to Nottingham city centre and beyond.
This semi-detached house on Park Street is a wonderful opportunity to secure a family home in a sought-after location. With its generous living space and practical features, it is sure to appeal to a wide range of buyers. Do not miss the chance to view this property.
Entrance Hall - With entrance door, tiled flooring, radiator, stairs to the first floor, useful understairs storage cupboard and doors to the kitchen living diner, dining room and lounge.
Lounge - 3.83m x 3.5m (12'6" x 11'5" ) - With wooden flooring, log burner with exposed brick surround and Adam-style mantle, radiator, double glazed bay window to the front and folding doors to the dining room.
Dining Room - 4.3m x 3.2m (14'1" x 10'5" ) - A carpeted reception room with gas-fire with tiled surround and hearth and Adam-style mantle, double glazed sash window to the side, vertical radiator and door to the kitchen living diner.
Kitchen Living Diner - 5.7m reducing to 1.96m x 5.3m reducing to 3.16m ( - Fitted with a range of wall, base and drawer units, work-surfaces, one-and-a-half bowl sink with drainer and a mixer tap, induction hob with extractor fan over, integrated dishwasher, tiled flooring and splashbacks, integrated double oven and combi-oven, integrated fridge and freezer, five roof lights, double glazed window to the side, spotlights, breakfast bar, underfloor heating, aluminium double glazed bi-fold doors to the rear garden and and a pocket door to the utility room.
Utility Room - 2.8m reducing to 1.66m x 1.92m reducing to 0.92m - Fitted with wall and base units, work-surface, Belfast sink with mixer tap, tiled flooring and splashbacks, underfloor heating, double glazed door to the side and rear and door to the shower room.
Shower Room - Incorporating a three-piece suite comprising large walk-in shower with mains controlled overhead shower and further shower handset, wall-mounted wash-hand basin, WC, tiled flooring and splashbacks, underfloor heating, heated towel rail, window to the front, extractor fan, spotlights and electric shaver point.
First Floor Landing - With stairs to the second floor, radiator and doors to the bathroom and two bedrooms.
Bedroom One - 4.93m x 3.52m (16'2" x 11'6" ) - A carpeted double bedroom with feature period fireplace with tiled hearth and surround, two double glazed windows to the front and radiator.
Bedroom Two - 3.7m x 3.2m (12'1" x 10'5" ) - A carpeted double bedroom with feature period fireplace with tiled hearth, radiator and double glazed window to the rear.
Bathroom - Incorporating a four-piece suite comprising roll-top bath, corner shower, pedestal wash-hand basin, WC, tiled splashbacks, heated towel rail, UPVC double glazed window to the side and a cupboard housing the boiler.
Second Floor Landing - With Velux window, built-in storage cupboard. loft-hatch, UPVC double glazed window to the front, snug-area and doors to the two bedrooms.
Bedroom Three - 3.2m x 3.06m (10'5" x 10'0" ) - A carpeted double bedroom with feature-period fireplace, radiator and UPVC double glazed window to the side.
Bedroom Four - 3.25m x 2.91m (10'7" x 9'6" ) - A carpeted double bedroom with UPVC double glazed window to the side, feature period fireplace and radiator.
Outside - Outside the property benefits from a block paved frontage with mature shrubs and gated side access leading to the utility. To the rear of the property you will find a private and enclosed garden which features a sheltered decking area with glazed roof pergola and the lawn beyond, wall lights, power points, stocked borders, mature trees and shrubs, useful storage shed, fence boundaries, large storage room and a garden pod.
Garden Pod - 3.24m x 1.73m (10'7" x 5'8" ) - An insulated garden room with laminate flooring, UPVC double glazed French doors with flanking windows to the front, UPVC double glazed window to the side, light and power.
A beautifully presented and extended four-bedroom period property in a sought-after residential location.
What's included
Garden
TypeSemi-detached house
Bedrooms4
Bathrooms2
HeatingAsk Agent
Location
Map loading soon
Neighborhood data on demand
Nearby essentials will load when this section comes into view.
Listed on
Mortgage calculator
Estimated monthly payment
2.969 €/mo
Down payment10 % · 59.966 €
59.966 €539.698 € loan
Term
Total repayable890.780 €
Interest rate4.40 %
Representative estimate · Landomo is not a mortgage broker. · Rates updated April 2026