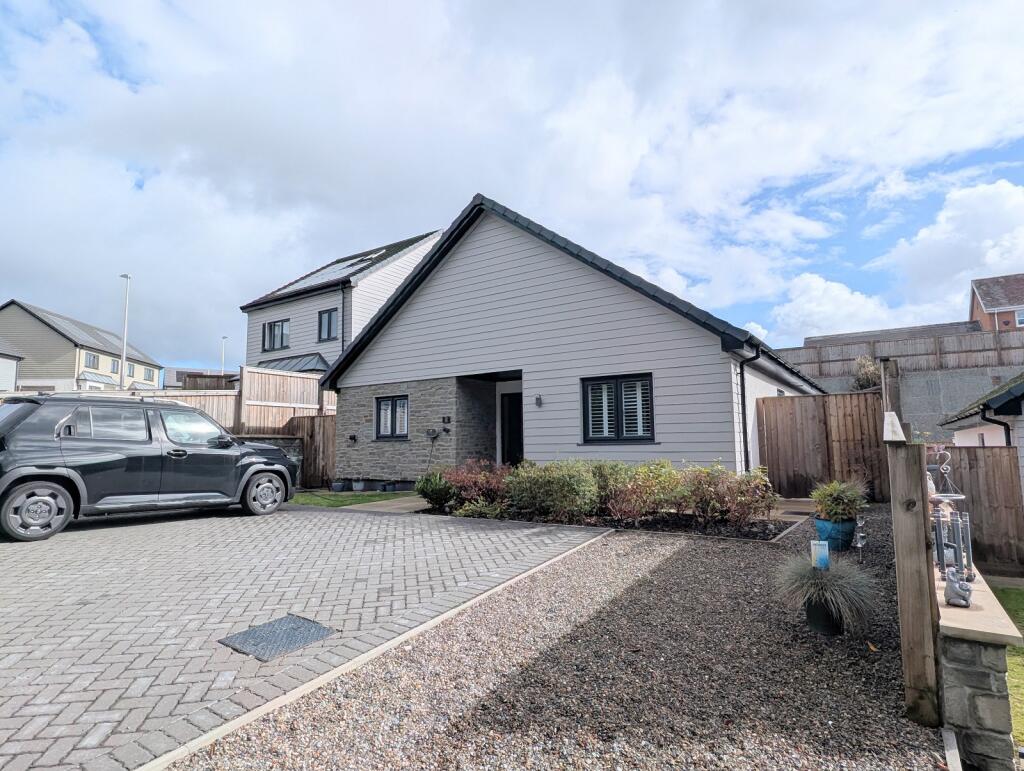
House for sale
Ystradgynlais
3 bedrooms·2 bathrooms
402.557 €
Listed Oct 9, 2026
About this listing
A Stylish Two-Year-Old Detached Bungalow Offering Modern Single-Storey Living
Welcome to this beautifully presented three-bedroom detached bungalow, approximately one year old, offering contemporary single-storey living with a thoughtful layout, high-quality finishes and excellent energy efficiency. The property is designed around a bright and spacious semi-open-plan layout. To the front of the home is a stylish modern kitchen, fully fitted with contemporary appliances and complemented by a separate pantry and utility room, providing excellent storage and practical convenience.
The kitchen flows naturally through to the dining and living area at the rear of the property. This light-filled space benefits from large windows and French doors opening directly onto the rear patio. The home is further enhanced by bespoke wooden shutters, adding a touch of timeless elegance while providing excellent privacy and control over natural light throughout the property.
The master bedroom provides a comfortable and peaceful retreat, featuring built-in wardrobes and a modern en-suite shower room. Two further well-proportioned bedrooms offer excellent flexibility. For those embracing electric vehicle ownership, the property also benefits from an electric vehicle charging point, adding further convenience for modern-day living.
Throughout, the bungalow benefits from quality finishes, modern fixtures and fittings, energy-efficient features and thoughtful additions including the pantry, wooden shutters and EV charging point.
Entrance Hall
Via a double glazed composite door and LVT flooring.
Kitchen
4.79m x 3.65m (15' 9" x 12' 0")
Fitted with a range of contemporary wall and base units, integrated fridge/freezer and dish washer. Ceramic hob, glass splash back and extractor over head. Double glazed window to side and open to:
Utility Room
Wall and base units, sink and drainer, plumbing for washing machine and space for tumble dryer, larder storage cupboard with shelving, double glazed window to front and door to side.
Living/Dining Room
6.03m x 3.65m (19' 9" x 12' 0")
Double glazed French doors to rear and window to side. Fitted carpet, open plan to kitchen and hallway.
Bedroom 1
3.31m x 3.07m (10' 10" x 10' 1")
Double glazed window to rear, fitted carpet, wooden shutters with black out blind.
En Suite Shower
1.98m x 1.50m (6' 6" x 4' 11")
Three piece suite comprising of a low level WC, wash hand basin and vanity with tiled splash back, shower enclosure with mains shower over head. LVT flooring
Bedroom 2
2.89m x 2.84m (9' 6" x 9' 4")
Double glazed window to side,fitted carpet, wooden shutters and black out blind.
Bedroom 3
2.90m x 2.89m (9' 6" x 9' 6")
Double glazed window to front,fitted carpet, wooden shutters with black out blind.
Bathroom
2.35m x 10.79m (7' 9" x 35' 5")
Three piece suite comprising of a low level WC, wash hand basin and vanity, panelled bath with main shower over and glass screen. Tiled splash back and LVT flooring.
External
Low maintenance front garden with shrub borders and off road parking. Side gated access to rear garden laid to patio and lawn. Wooden storage to the side.
Broadband and Mobile phone
Fast broadband is available in the area and mobile phone coverage is deemed to be good.
What's included
Garden
Parking
TypeDetached house
Bedrooms3
Bathrooms2
HeatingElectric
MunicipalityYstradgynlais
Location
Map loading soon
Neighborhood data on demand
Nearby essentials will load when this section comes into view.
Listed on
Mortgage calculator
Estimated monthly payment
1.993 €/mo
Down payment10 % · 40.256 €
40.256 €362.301 € loan
Term
Total repayable597.983 €
Interest rate4.40 %
Representative estimate · Landomo is not a mortgage broker. · Rates updated April 2026