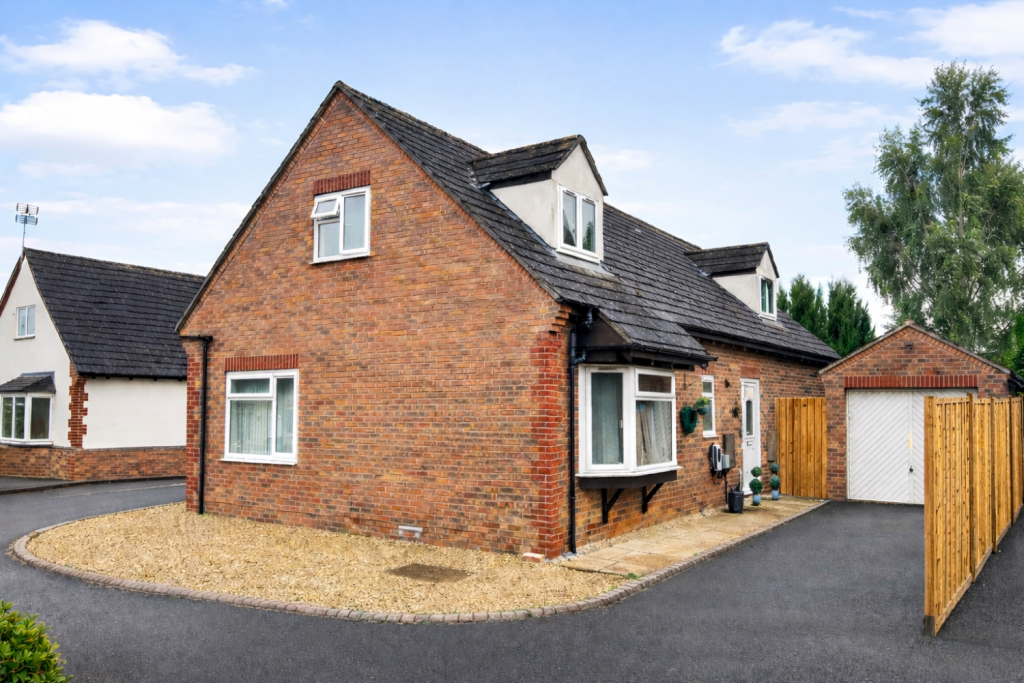
House for sale, 181 m²
West Oxfordshire, Carterton
4 bedrooms·3 bathrooms
590.702 €
3.263 €/m²
Listed Sep 28, 2026
About this listing
Further details:
A spacious, detached, family home with flexible accommodation, including 4 double bedrooms, 2 en-suite, a large conservatory/family room to the rear and offered in good decorative order throughout. This property is tucked away at the end of a quiet cul de sac, benefiting from garage, parking and EV charger.
ENTRANCE HALL
Stairs to first floor with cupboard under, radiator, airing cupboard, storage cupboard, telephone point and laminate flooring.
LOUNGE
Feature fireplace with gas fire, window to rear aspect, radiator, 2 wall lights and TV point.
CLOAKROOM
Low level WC, wash hand basin. 1/2 tiled walls, window to front, radiator and laminate flooring.
KITCHEN/BREAKFAST ROOM
With a good range of matching wall and base units with granite effect work surfaces, central island unit with breakfast bar and cupboards under, inset single drainer sink unit, integrated double oven, gas hob and extractor unit, integrated dishwasher, ceramic tiled floor, window to side, French doors to Conservatory and door to:
UTILITY ROOM
With matching wall and base units with laminate work surfaces, tiled splash backs, plumbing for washing machine, gas boiler serving central heating and hot water, extractor fan, door to rear garden, radiator and ceramic tiled flooring.
CONSERVATORY/DINING ROOM
With a solid roof, underfloor heating, windows to side and rear aspect, patio doors to garden, ceramic tiled floor, 5 wall lights, door to side and TV point.
BEDROOM TWO
With window to front, built in wardrobes, radiator and door to:
EN-SUITE SHOWER ROOM
Shower cubicle, low level WC, wash hand basin, fully tiled, extractor fan, laminate flooring, window to rear and heated towel rail.
BEDROOM FOUR
Bay window to front aspect, built in wardrobes, radiator, telephone point, laminate flooring.
STAIRS AND LANDING
Access to loft and smoke alarm.
BEDROOM ONE
With a dormer window to front aspect, built in wardrobes, radiator, TV point and door to:
EN-SUITE SHOWER ROOM
Low level WC, wash hand basin, shower cubicle, shaver point, heated towel rail, tiled splash backs, extractor fan, ceramic tiled floor, velux window to rear.
BEDROOM THREE
Dormer window to front and window to side, radiator, eaves storage.
BATHROOM
Bath with shower over, low level WC, wash hand basin, extractor fan, shaver point/light, fully tiled, laminate flooring, velux window to rear.
FRONT GARDEN
Laid to shingle, gated side access to both sides, driveway to front. with EV charger.
REAR GARDEN
Fully enclosed with attractive stone walling and offering a good degree of privacy, artificial lawned area, decking area, patio area, outside tap and outside light. FULLY INSULATED OFFICE with power and light.
GARAGE
With up and over door, power and light.
What's included
Garden
Parking
TypeDetached house
Living Area181 m²
Bedrooms4
Bathrooms3
Energy ClassC
HeatingAsk Agent
MunicipalityWest Oxfordshire
Location
Map loading soon
Neighborhood data on demand
Nearby essentials will load when this section comes into view.
Listed on
Mortgage calculator
Estimated monthly payment
2.925 €/mo
Down payment10 % · 59.070 €
59.070 €531.632 € loan
Term
Total repayable877.467 €
Interest rate4.40 %
Representative estimate · Landomo is not a mortgage broker. · Rates updated April 2026