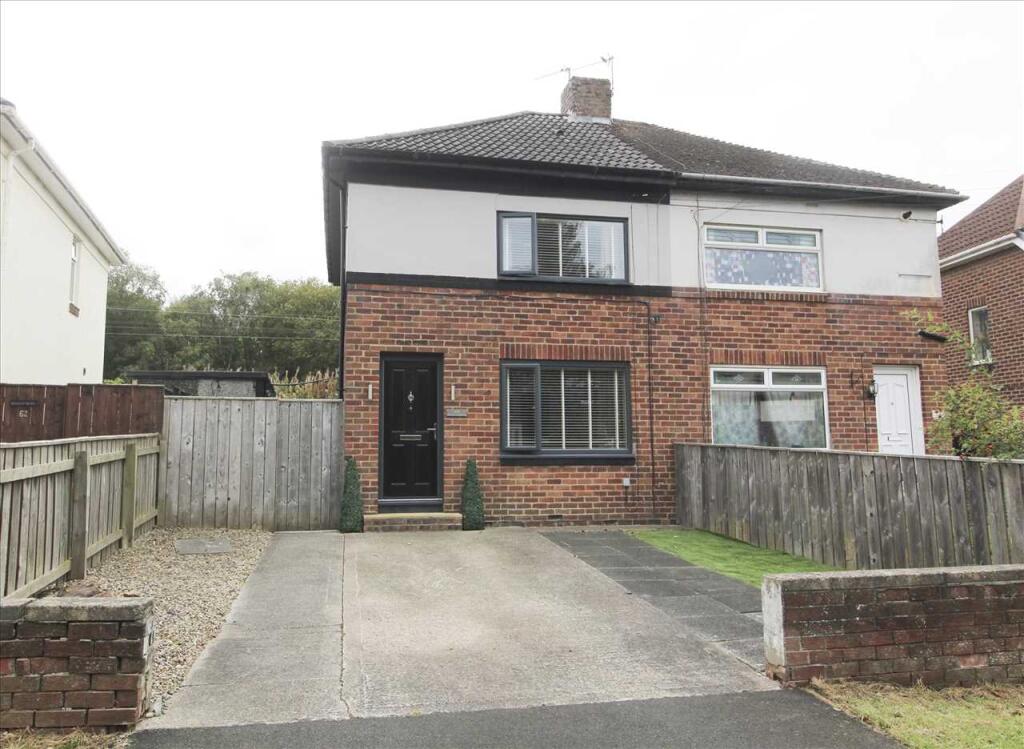
House for sale
Cramlington, Nelson Village, East Hartford
2 bedrooms·1 bathroom
174.795 €
Listed Sep 2, 2026
About this listing
A well maintained two bedroomed semi detached house, pleasantly situated in the popular Nelson village area of Cramlington. close to the railway station and within easy reach of town centre amenities.
The property has been carefully maintained by the present owners and includes a number of attractive features. There is gas fired central heating with a combination boiler and traditional style column radiators. The kitchen is fitted with a good range of white base and wall units and includes a built in cooker and fridge/freezer.
On the first floor there are two good sized bedrooms and a completely refitted shower room with a modern walk in shower.
Externally there are gardens to the front and rear. The west facing rear garden is fully enclosed by timber fencing and provides a pleasant outdoor space.
An attractive and well presented home in a popular and convenient location. Viewing is highly recommended
Freehold
Council Tax Band A
EPC C
Entrance Hall
Radiator
Living Room 4.62m (15'2") x 3.17m (10'5")
Feature panelled wall, media wall with t.v. mount, designer radiator, understairs cupboard with wall mounted Baxi Combi central heating boiler.
Kitchen 4.57m (15'0") x 1.88m (6'2")
Fitted with a good range of white base and wall units with drawers, cupboards and laminate work tops, white sink unit with mixer tap, built in cooker with gas hob and electric oven, splashbacks and a chimney style cooker hood. Integrated fridge/freezer, pull out larder unit, plumbing for washing machine, tiled splashbacks, french doors to the rear garden
First floor landing
Bedroom 1 45.72m (150'0") x 3.30m (10'10")
Designer radiator, feature panelling to walls, wall light fittings
Bedroom 2 3.45m (11'4") x 2.62m (8'7")
Designer radiator, built in cupboard, wardrobes and drawer unit
Shower Room
Walk in shower with overhead rain shower and flexible spray, wash basin and w.c. set in vanity unit with enclosed cistern. Chromium ladder radiator, illuminated cabinet, lined walls and ceiling, recessed ceiling lighting, laminate floor tiling
Externally
To the front of the house ,there is an artificial lawned garden and driveway. A side gate leads to the enclosed garden, which extends round at the side and rear of the property. At the side, there is a brick built outhouse. The rear garden has porcelain paving and artificial lawn. The garden is designed for ease of maintenance and includes a prefabricated summerhouse. This garden area is not overlooked and is enclosed by timber fencing. There is a retractable windshield and exterior electric sockets
Tenure
Freehold
What's included
Garden
Parking
Key Stats
Key Stats
TypeSemi-detached house
Bedrooms2
Bathrooms1
Energy ClassC
HeatingAsk Agent
MunicipalityCramlington
Location
Map loading soon
Neighborhood data on demand
Nearby essentials will load when this section comes into view.
Listed on
Mortgage calculator
Estimated monthly payment
866 €/mo
Down payment10 % · 17.480 €
17.480 €157.315 € loan
Term
Total repayable259.651 €
Interest rate4.40 %
Representative estimate · Landomo is not a mortgage broker. · Rates updated April 2026