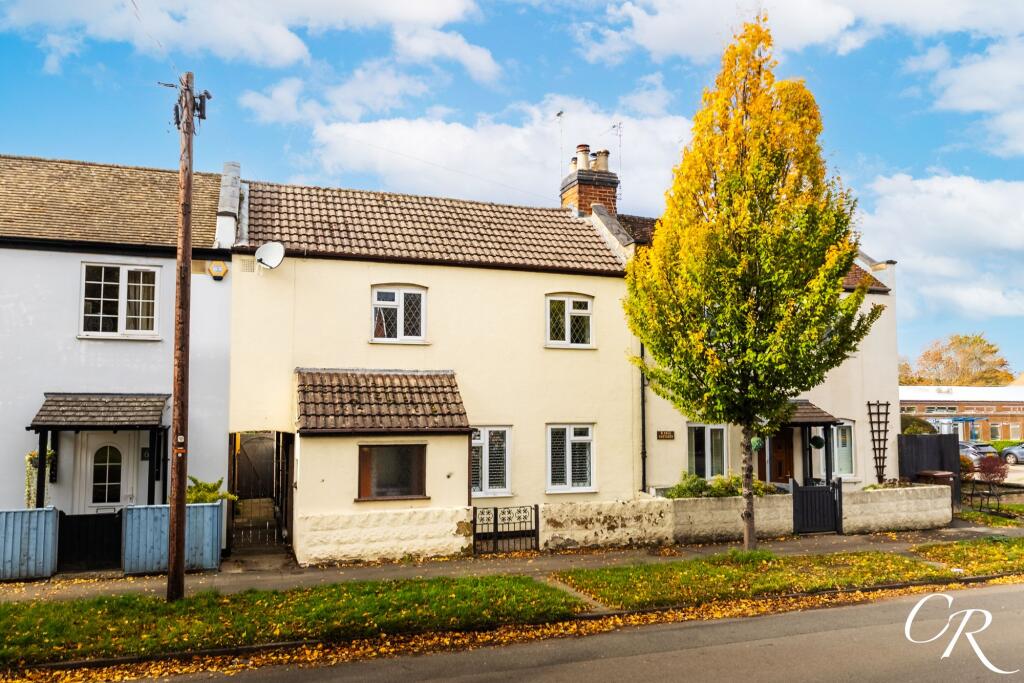
House for sale, 98 m²
Gloucester
2 bedrooms·1 bathroom
287.718 €
2.936 €/m²
Listed Oct 30, 2026
About this listing
Cook Residential is delighted to present this two-bedroom home on Village Road in Cheltenham, offered with no onward chain. On the ground floor there is a porch, an entrance hall with a WC, a sitting room, a kitchen/dining room and a large conservatory. Upstairs are two double bedrooms, a shower room and a laundry room. Outside, the property has a generous rear garden and an allocated parking space. Please note that the property is affected by damp, and remedial work will be required. Prospective purchasers are advised to commission a survey.
Porch: A practical entrance porch leads through to the entrance hall.
Entrance Hall: Stairs rise to the first floor, with useful storage beneath. The hall has a contemporary vertical radiator and gives access to the sitting room, the kitchen/dining room and the ground floor WC.
WC: Comprising a low-level WC and a wall-mounted wash basin, with part-tiled walls.
Sitting Room: A well-proportioned reception room at the front of the property, with two windows fitted with plantation shutters and a feature recess in the chimney breast.
Kitchen/Dining Room: The kitchen is fitted with a range of charcoal Shaker-style wall and base units with cup handles, quartz-effect worktops and metro-tiled splashbacks. Appliances include an integrated Electrolux double oven, an induction hob and a stainless steel chimney extractor hood, alongside a stainless steel sink and drainer. The dining area has space for a table and chairs, with sliding patio doors opening into the conservatory.
Conservatory: A large, bright space glazed on three sides, with tiled flooring and a door opening onto the garden. It provides excellent extra living space.
Landing: Giving access to both bedrooms and the shower room.
Bedroom One: A generous double bedroom with two sets of built-in wardrobes and a contemporary radiator.
Bedroom Two: A second double bedroom with a window to the front and a contemporary radiator.
Shower Room: A modern shower room with a walk-in shower, a black-framed screen, a rainfall shower head and pink metro-tiled walls. There is a twin vanity wash basin with black taps and a low-level WC. A black heated towel rail, herringbone-effect flooring and recessed spotlights complete the room.
Laundry Room: Accessed from the shower room, this useful space houses the Worcester boiler and has a heated towel rail.
Garden: To the front, a small walled garden with a gate leads to the porch, and a gated side passageway runs through to the rear. The rear garden is a generous size and fully fenced. A sandstone patio next to the conservatory is ideal for outdoor dining, with a large lawn beyond bordered by established planting. A second paved seating area sits at the far end of the garden.
Parking: One allocated parking space in a block-paved residents’ parking area, secured by a lockable fold-down parking post.
Additional Information: Damp Present, prospective purchasers are advised to commission a survey.
Tenure: Freehold
Council Tax Band: B Cheltenham
Location: Village Road is in Cheltenham, with local shops, schools and amenities close by. GCHQ and Arle Court Park & Ride are within easy reach. Cheltenham town centre offers an excellent range of shopping, dining and leisure facilities, as well as the town’s renowned cultural festivals. Cheltenham Spa railway station has direct services to London and other major cities, and the A40 and M5 (Junction 11) are close by.
Disclaimer: Whilst every effort has been made to ensure the accuracy of these particulars, they are intended as a general guide only and do not form part of any offer or contract. All measurements, descriptions and information are provided in good faith and should be independently verified by prospective purchasers. Fixtures, fittings and appliances have not been tested, and no guarantee can be given as to their condition or working order. Buyers should seek confirmation of all leasehold details, charges and relevant restrictions through their legal representative.
EPC Rating: D
Parking - Allocated parking
Disclaimer
Important Notice: These particulars are prepared in good faith and do not form part of any contract. All measurements, descriptions, fixtures and fittings are approximate. Cook Residential accepts no liability for errors or omissions, and prospective purchasers should verify all details independently.
TypeTerraced house
Living Area98 m²
Bedrooms2
Bathrooms1
Energy ClassD
HeatingGas Central
Location
Map loading soon
Neighborhood data on demand
Nearby essentials will load when this section comes into view.
Listed on
Mortgage calculator
Estimated monthly payment
1.425 €/mo
Down payment10 % · 28.772 €
28.772 €258.946 € loan
Term
Total repayable427.394 €
Interest rate4.40 %
Representative estimate · Landomo is not a mortgage broker. · Rates updated April 2026