House for sale
Sound, Newtown
711.884 €
Listed Oct 8, 2026
About this listing
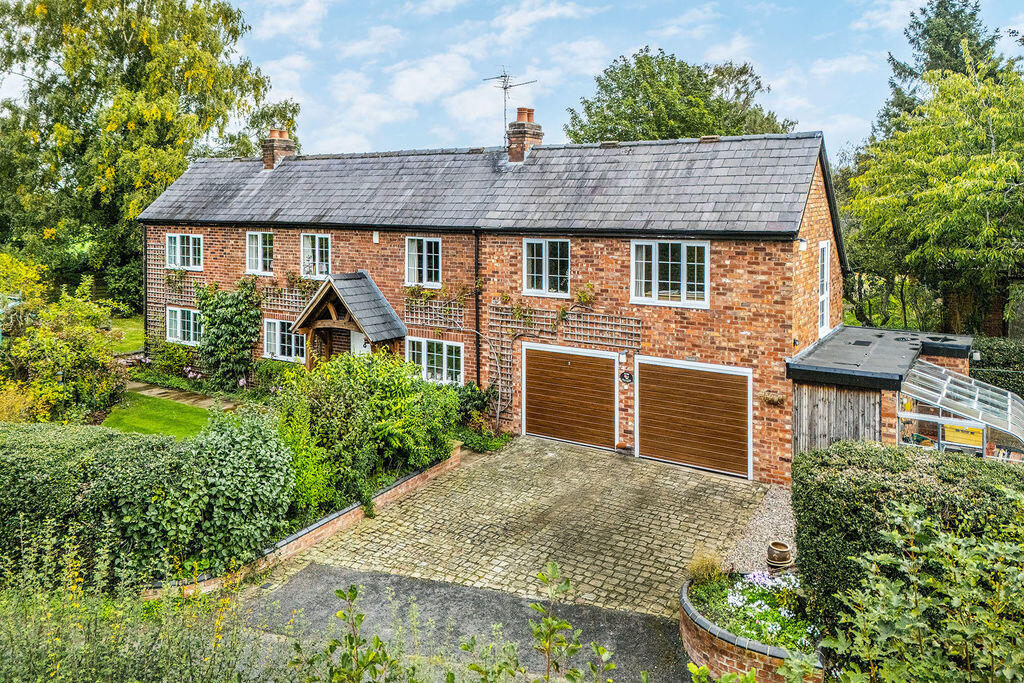
A most charming extended four bedroomed detached Cheshire brick country cottage in an idyllic rural position nearby to Nantwich within delightful established private gardens providing lovely features and character with double integral garaging and large driveway. NO CHAIN.
Agents Remarks
Rose Cottage stands in wonderful landscaped gardens with superb countryside aspects and is situated within the highly sought after rural hamlet of Sound just 3 miles south west of Nantwich town centre. Nearby Nantwich is a charming and historic market town in South Cheshire countryside providing a wealth of Period buildings, 12th Century church, cobbled streets, independent boutique shops, cafes, bars and restaurants, historic market hall, superb sporting and leisure facilities with an outdoor saltwater pool, riverside walks, lake, nearby canal network, highly regarded Junior and Senior schooling and nearby to the M6 Motorway at Junction 16 and Crewe mainline Railway Station is just 3 miles away. Whatever your interest you'll find plenty to do in Nantwich. There are many visitor attractions within a short distance of the town including Bridgemere Garden Centre, The Secret Nuclear Bunker, Nantwich Museum and Cholmondeley Castle Gardens. It is also a major centre for canal...
Property Details
The property is approached off a tranquil country lane and a cobbled driveway providing excellent parking leads to a double integral garage. A Yorkstone paved path leads to a handsome oak tiled pitched framed porch with a high quality uPVC double glazed composite door allowing access to:
Entrance Hall
With stairs ascending to first floor and a sectional glazed door leads to:
Kitchen
11' 5'' x 13' 1'' (3.47m x 4.00m)
Delightfully appointed with a superb range of high quality shaker-style base and wall mounted units, tall cupboard, display cupboards, built-in double electric oven with microwave above, five ring induction hob with filter canopy over, single drainer one and a half bowl sink unit, integrated dishwasher, integrated fridge freezer, doorway to Rear Hall and a uPVC double glazed window to front elevation providing lovely aspects.
From the Hallway a sectional glazed door leads to:
Dining/Living Room
15' 3'' x 12' 0'' (4.64m x 3.67m)
With a uPVC double glazed window to front elevation, Cheshire brick fireplace incorporating a log burning stove upon raised recessed hearth, sectional glazed door to Rear Hall, uPVC double glazed window to rear elevation, sectional glazed door to Entrance Hall and a sectional glazed door leads to:
Lounge
14' 10'' x 11' 5'' (4.52m x 3.48m)
Beautifully appointed with lovely aspects to the side gardens via a uPVC double glazed door incorporating full height uPVC double glazed windows to either side and uPVC double glazed window to front elevation.
From the Dining/Living Room a sectional glazed door leads to:
Rear Hall
With a fitted meter cupboard, deep built-in cloaks cupboard and a door leads to:
Cloakroom
With a wall mounted wash basin, WC, half height panelled walling and a uPVC double glazed window.
First Floor Landing
With a uPVC double glazed window to rear elevation, door to linen cupboard and a door leads to:
Master Bedroom
14' 10'' max x 13' 1'' (4.52m max x 3.99m)
Superbly appointed with a uPVC double glazed window to front elevation overlooking countryside, uPVC double glazed door to balcony, mirror-fronted fitted wardrobes and a door leads to:
En-Suite Bathroom
With a freestanding bath incorporating central shower tap, large walk-in shower enclosure, WC, wall mounted wash basin, tiled walls, tiled flooring, access to loft with retractable ladder and uPVC double glazed window.
Bedroom Three
11' 5'' x 10' 1'' (3.49m x 3.07m)
With a uPVC double glazed window to front elevation and an over-stairs cupboard.
Bedroom Two
9' 3'' x 15' 1'' max (2.81m x 4.59m max)
With two uPVC double glazed windows to front elevation and fitted wardrobes.
Bedroom Four
9' 3'' x 9' 10'' (2.81m x 3.00m)
With a uPVC double glazed window to front elevation and mirror-fronted fitted wardrobes.
Shower Room
With a corner fitted shower cubicle, WC, pedestal wash basin, Velux window and tiled walls.
Externally
The property stands upon a tranquil rural lane within established borders and hedging providing significant privacy. The gardens extend to the front and to both sides of the house and incorporates garden paths, flower beds and borders, lawned garden areas and a raised sleeper-retained vegetable garden. The garden also incorporates a professional greenhouse, lean-to greenhouse, garden shed and separate garden store.
Double Garaging
14' 10'' x 21' 0'' (4.52m x 6.41m)
With twin remote controlled roller doors to front, inspection pit, light, power and two windows to rear.
Adjoining Store
With double doors to front.
Tenure
Freehold.
Services
Oil fired central heating, mains water and electricity (not tested by Cheshire Lamont).
Viewings
Strictly by appointment only via Cheshire Lamont.
Directions
From Nantwich town centre proceed to the roundabout by the Railway public house and take the first exit onto the A530 Wellington Road. Having crossed over the railway, proceed along this road for a short distance and turn right onto the Whitchurch Road. Continue for approximately 3 miles and turn right into Wrenbury Heath Road. Take the first left hand turning into Chapel Lane where the property is situated.
What's included
Balcony
Garden
Parking
TypeDetached house
HeatingAsk Agent
MunicipalitySound
Location
Map loading soon
Neighborhood data on demand
Nearby essentials will load when this section comes into view.
Listed on
Mortgage calculator
Estimated monthly payment
3.525 €/mo
Down payment10 % · 71.188 €
71.188 €640.696 € loan
Term
Total repayable1.057.478 €
Interest rate4.40 %
Representative estimate · Landomo is not a mortgage broker. · Rates updated April 2026